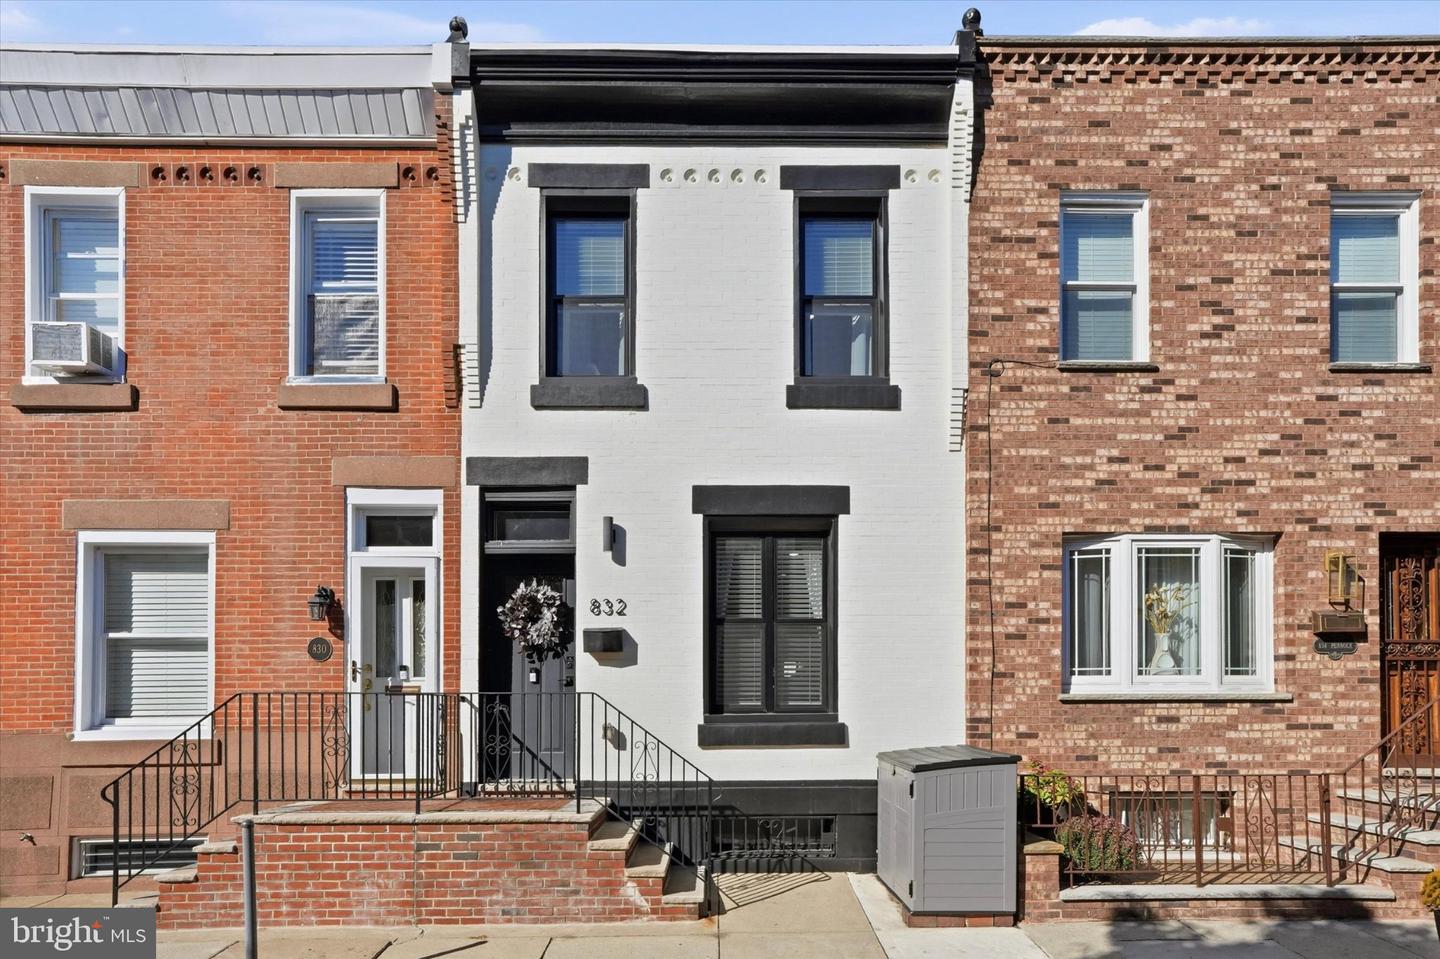
832 Pennock St,PHILADELPHIA, PA 19130
PHILADELPHIA, PA 19130

Description
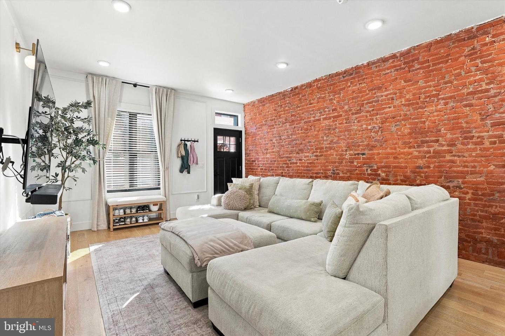
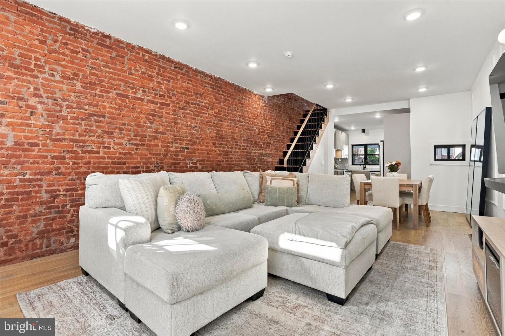
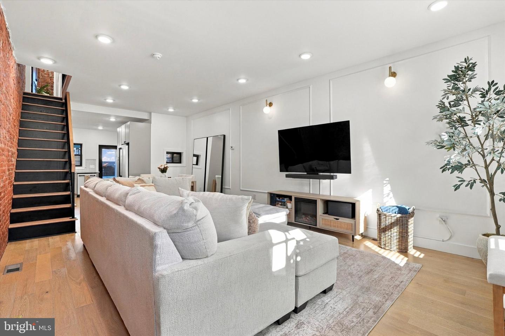
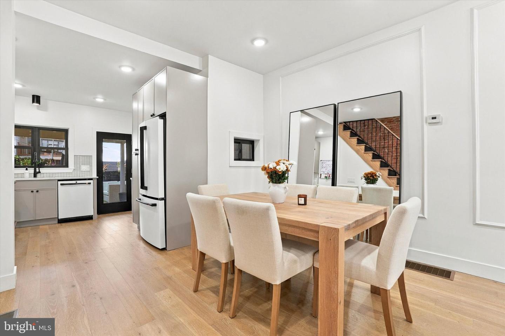
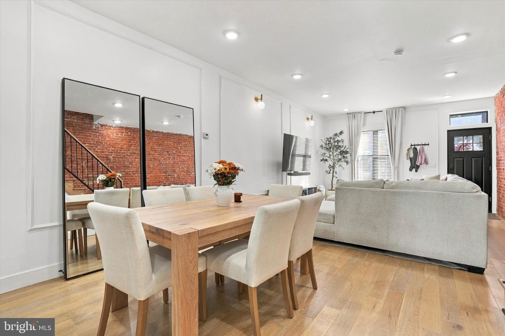
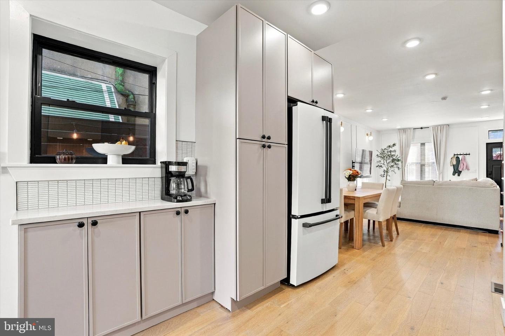
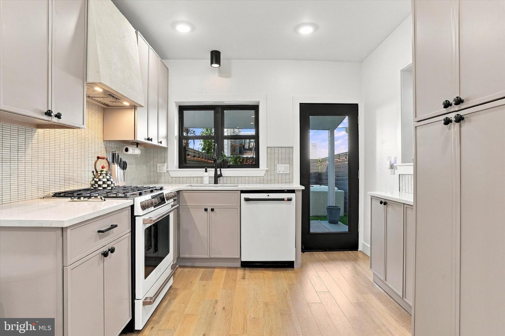
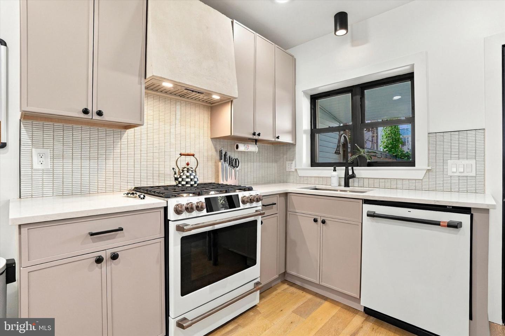
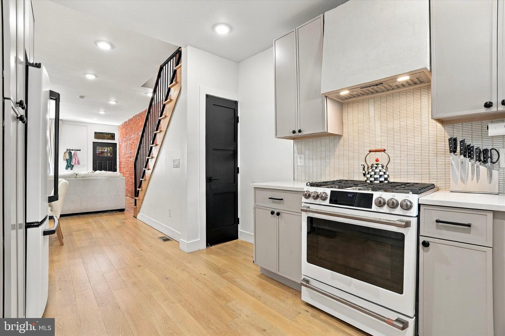
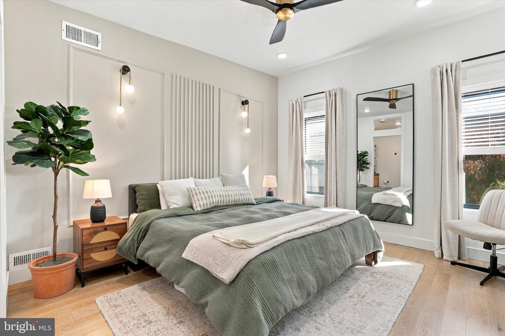
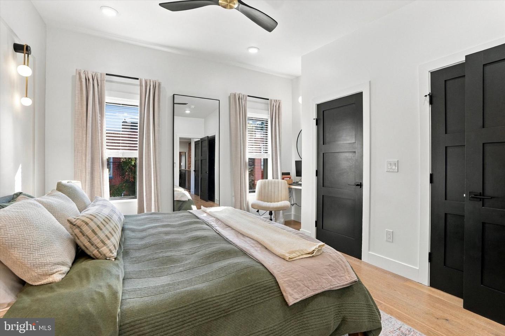
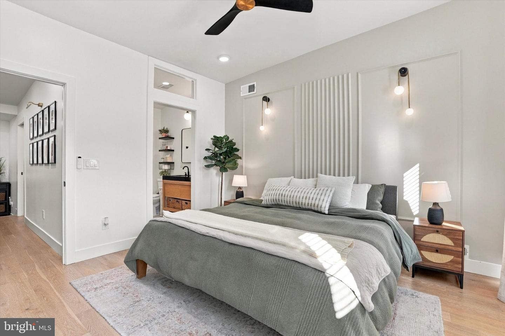
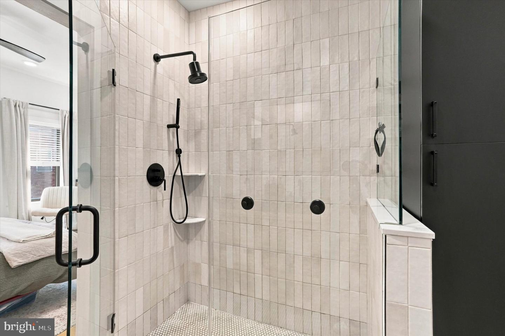
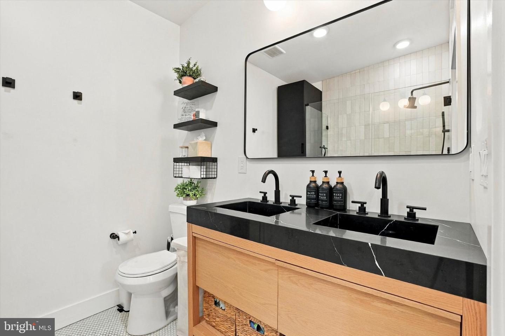
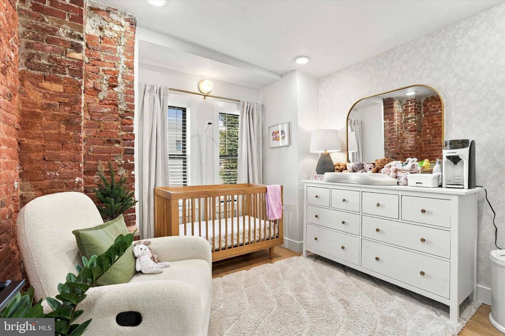
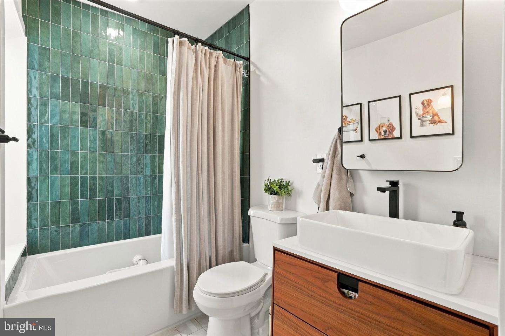
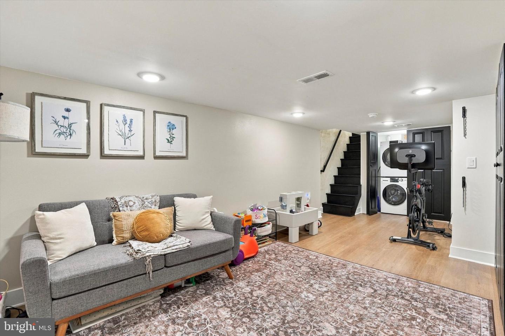
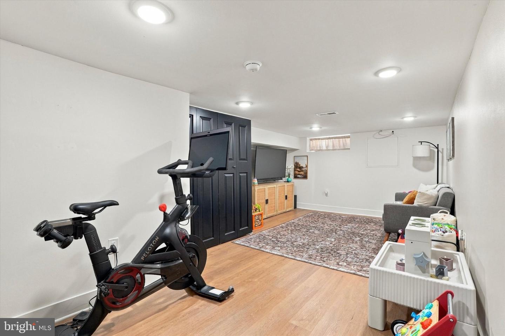
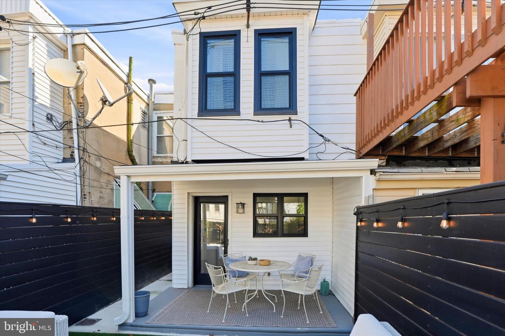
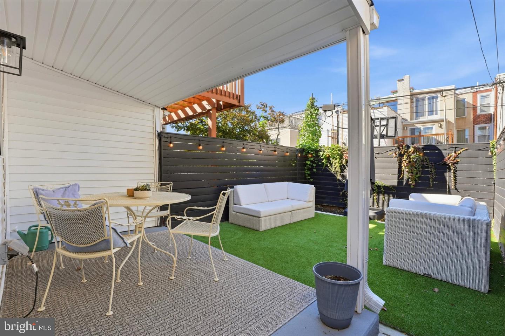
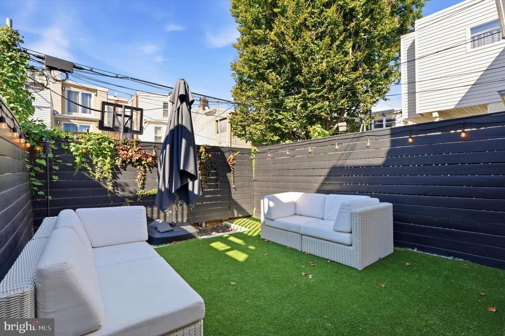
Located on a beautiful street in Fairmount, this two-story brick row home was completely renovated in 2023 with thoughtful finishes, custom woodwork, and lovely lighting throughout. The main level welcomes you with an open layout, engineered white oak flooring, tall ceilings, shadow box wall trim, updated sconces, and exposed brick that adds character and warmth. The living room flows seamlessly into the dining area and renovated kitchen, featuring white Calacatta quartz countertops, a glazed tile backsplash, a custom stucco vent hood, white Café appliances, and a white undermount sink. The kitchen also provides access to the oversized backyard and basement.Upstairs, the primary bedroom features an accent wall, modern lighting, a built-in desk or vanity, and two built-out closets. The updated primary bathroom offers a spacious walk-in shower, penny tile flooring, and a Black Marquina quartz double vanity. A second bedroom and an additional full hall bathroom with a tub and shower complete this level.The fully finished basement provides additional living space, perfect for a second lounge, home office, or recreation area, along with convenient laundry. Outside, enjoy a partially covered back patio with privacy fencing, creating a comfortable spot to unwind or entertain.With a fantastic location, 832 Pennock St is just a few blocks from the Philadelphia Museum of Art and the many restaurants, cafés, and neighborhood shops along Fairmount Avenue. Enjoy easy access to Kelly Drive, the Schuylkill River Trail, and Fairmount Park, with even more museums, attractions, and Center City just a short trip away.Enjoy the best of Fairmount living with 8 years remaining on the 10-year tax abatement for added property tax savings.
Details
| MLS # | PAPH2682752 |
|---|---|
| Listing Type | For Sale |
| Style | Condominium |
| Sub-Type | Resale |
| Status | Active Under Contract-bright |
| Year | 1920 |
| Days On Site | 28 |
| Listing Provided By | BHHS Fox & Roach-Chestnut Hill | Jennifer A Rinella |
Features
| Bed(s) | 2 |
|---|---|
| Bath(s) | 2 Total |
| SQ Feet | 1,394 |
| Basement | Y |
| Story(s) | 2 |
| Zoning | RSA5 |
| Acreage | 0.02 |
Interior
| Cooling | Central A/C |
|---|---|
| Heating Yes / No | Yes |
| Heating | Forced Air |
| Interior Features | Bathroom - Tub Shower, Bathroom - Walk-In Shower, Combination Dining/Living, Dining Area, Floor Plan - Open, Primary Bath(s), Recessed Lighting, Upgraded Countertops, Wainscotting |
| Appliances | Cooktop, Dishwasher, Dryer, Oven - Single, Range Hood, Refrigerator, Washer |
Exterior
| Construction Materials | Masonry |
|---|---|
| Foundation Details | Concrete Perimeter |
Parking
| Garage Yes / No | No |
|---|
Taxes
| Tax Annual Amount | 4516 |
|---|
Area Information
| State | PA |
|---|---|
| County | PHILADELPHIA PA |
| City | PHILADELPHIA |
| Zip Code | 19130 |
| Area | 19130 (19130) |
| Community Name | FAIRMOUNT |
| School District | PHILADELPHIA CITY |
| Listing VS Median (in FAIRMOUNT) | |
Price: $572,000 low | high Med: $9,000 sqft: 1,394 low | high Med: 4,768 $ / sqft: $410 low | high Med: $2 On site: 28 low | high Med: 49 | |
Market Activity 19130
Request a showing
Request a showing
Contact
Learn More About This Property

| State | PA |
|---|---|
| County | PHILADELPHIA PA |
| City | PHILADELPHIA |
| Zip Code | 19130 |
| Area | 19130 (19130) |
| Community Name | FAIRMOUNT |
| School District | PHILADELPHIA CITY |
| Listing VS Median (in FAIRMOUNT) | |
Price: $572,000 low | high Med: $9,000 sqft: 1,394 low | high Med: 4,768 $ / sqft: $410 low | high Med: $2 On site: 28 low | high Med: 49 | |