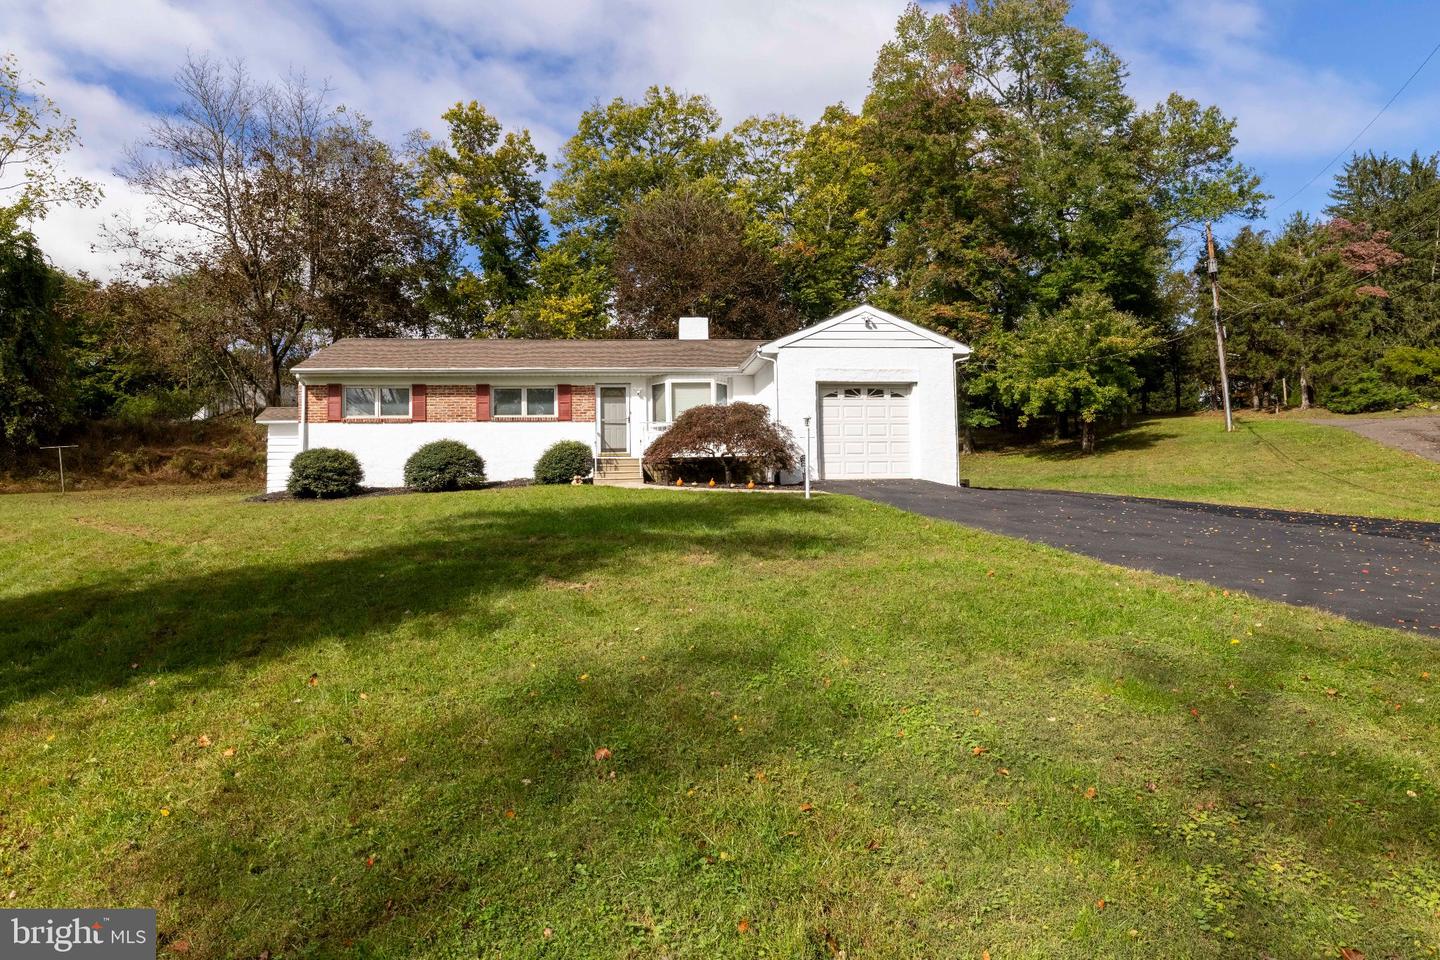
883 Stevens Ln,UPPER HOLLAND, PA 19053
UPPER HOLLAND, PA 19053
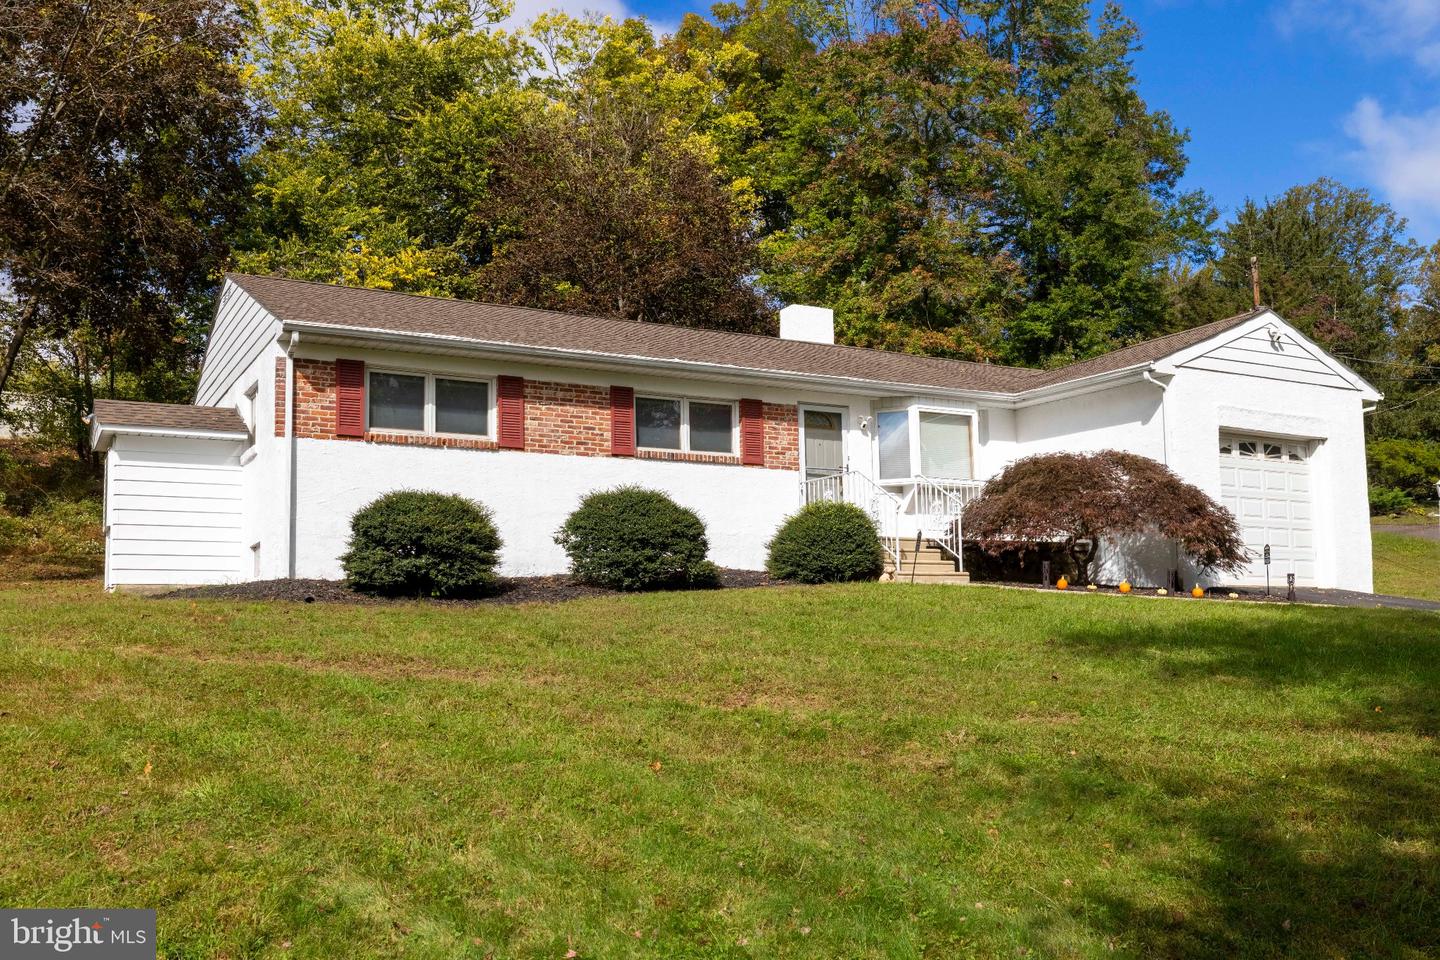
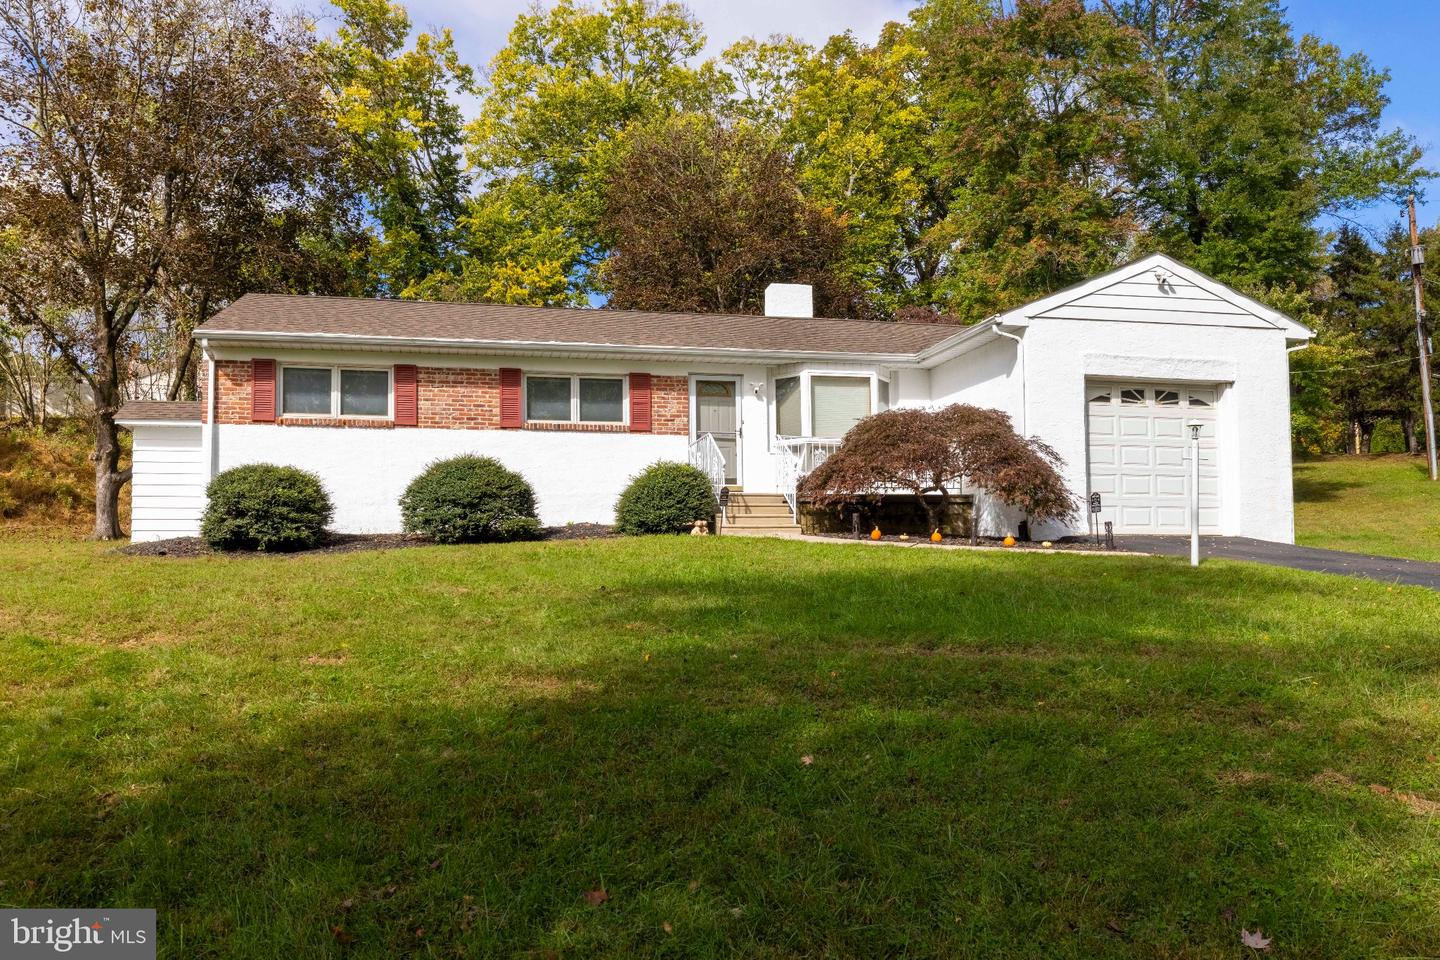

Description
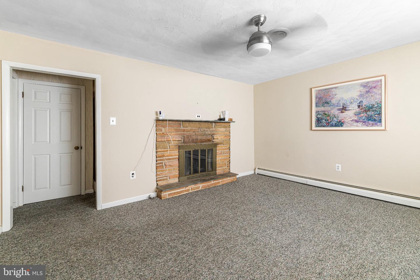
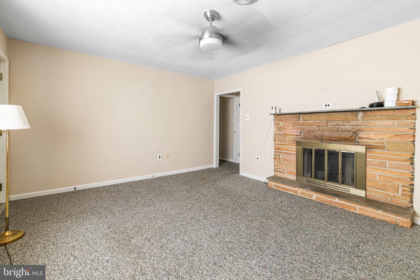
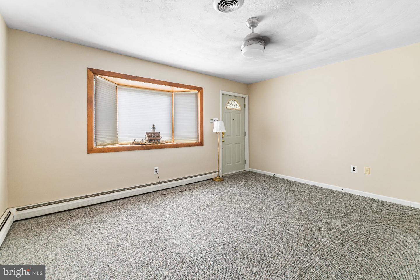
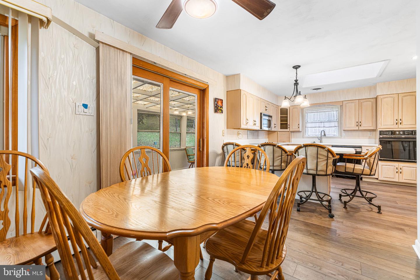
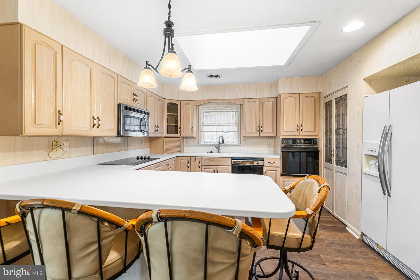
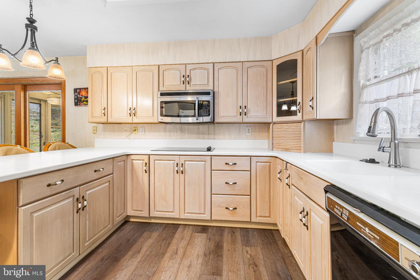
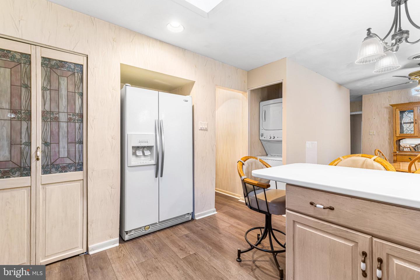
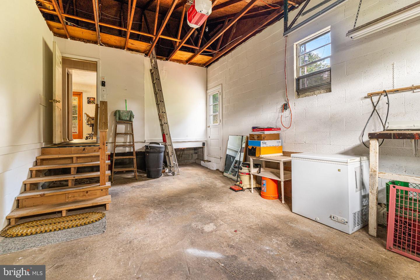
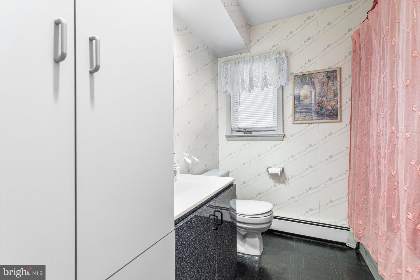
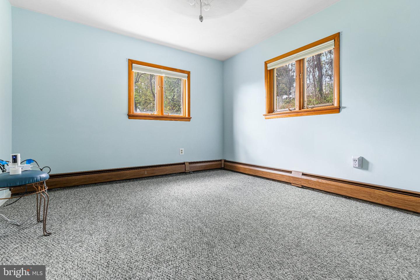
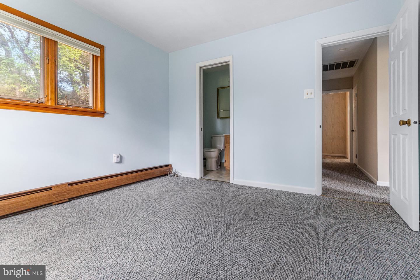
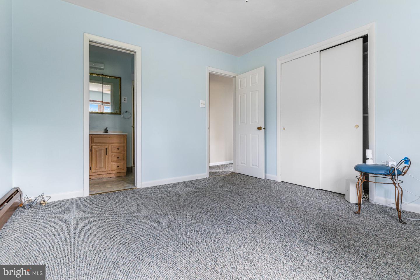
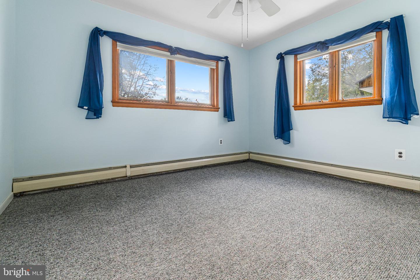
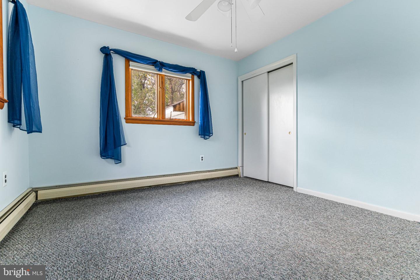
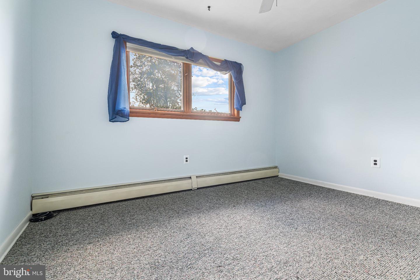
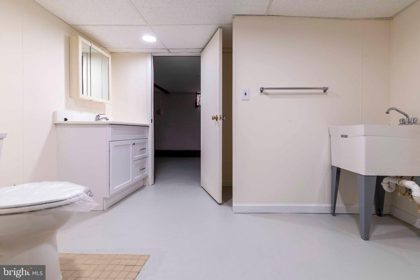
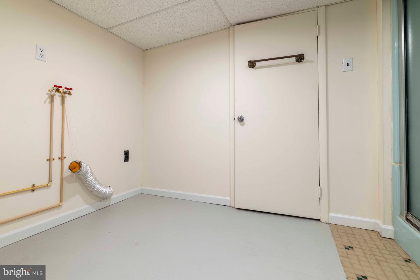
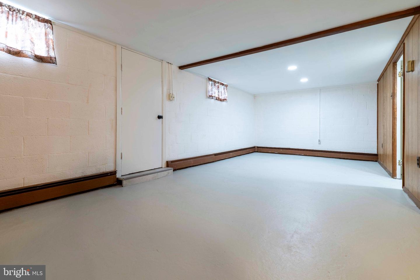
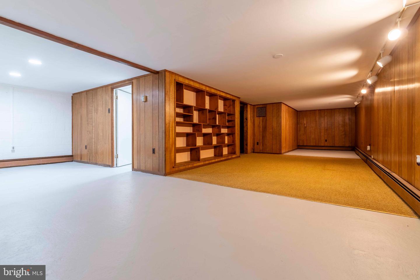
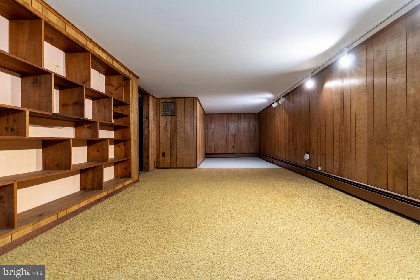
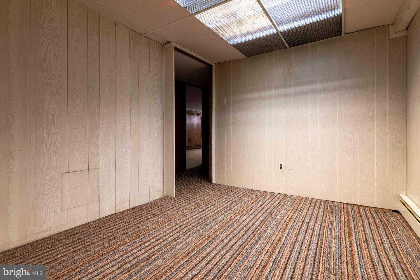
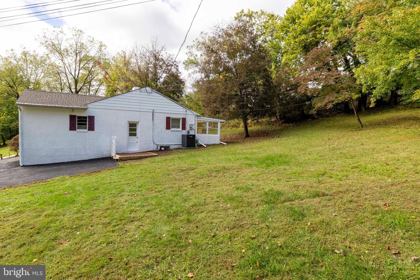
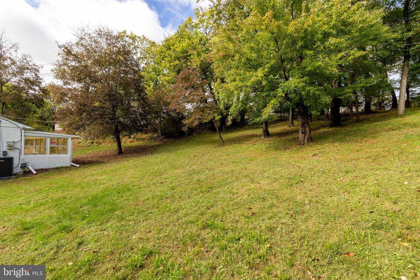
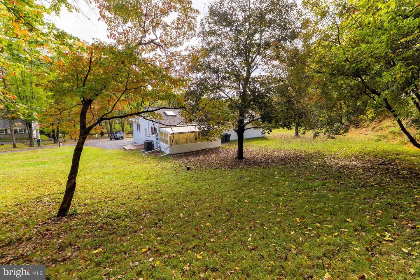
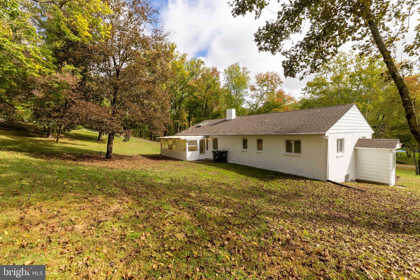
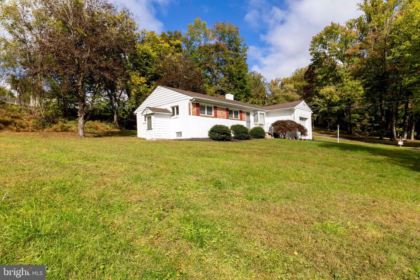
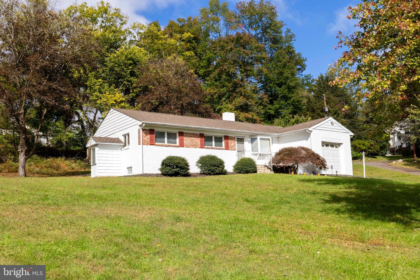
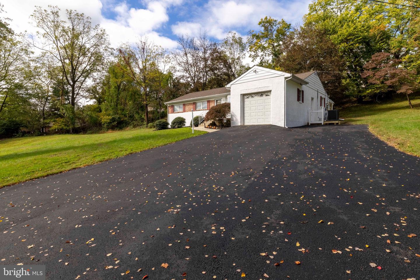
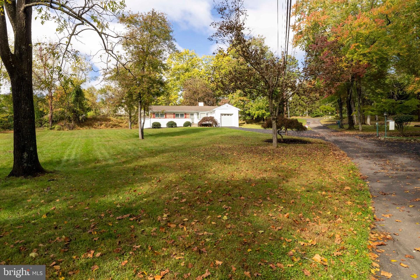
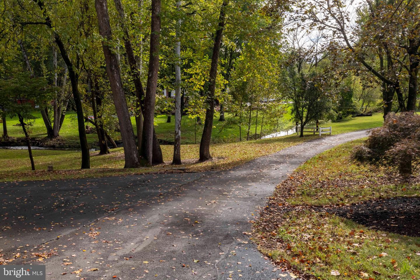
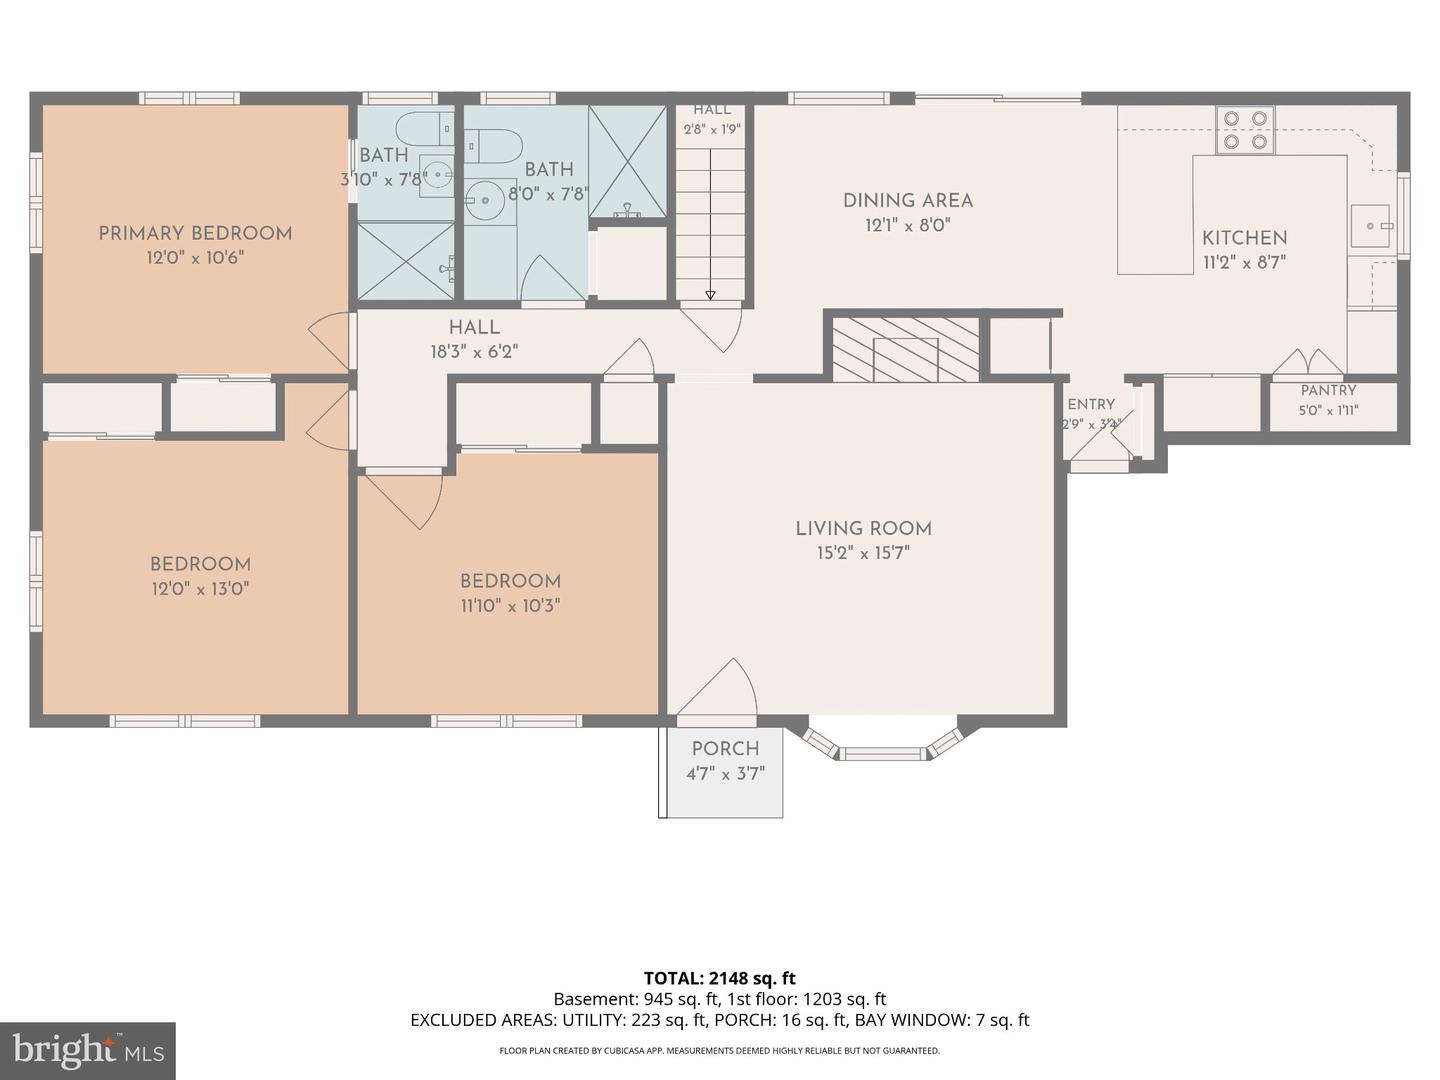
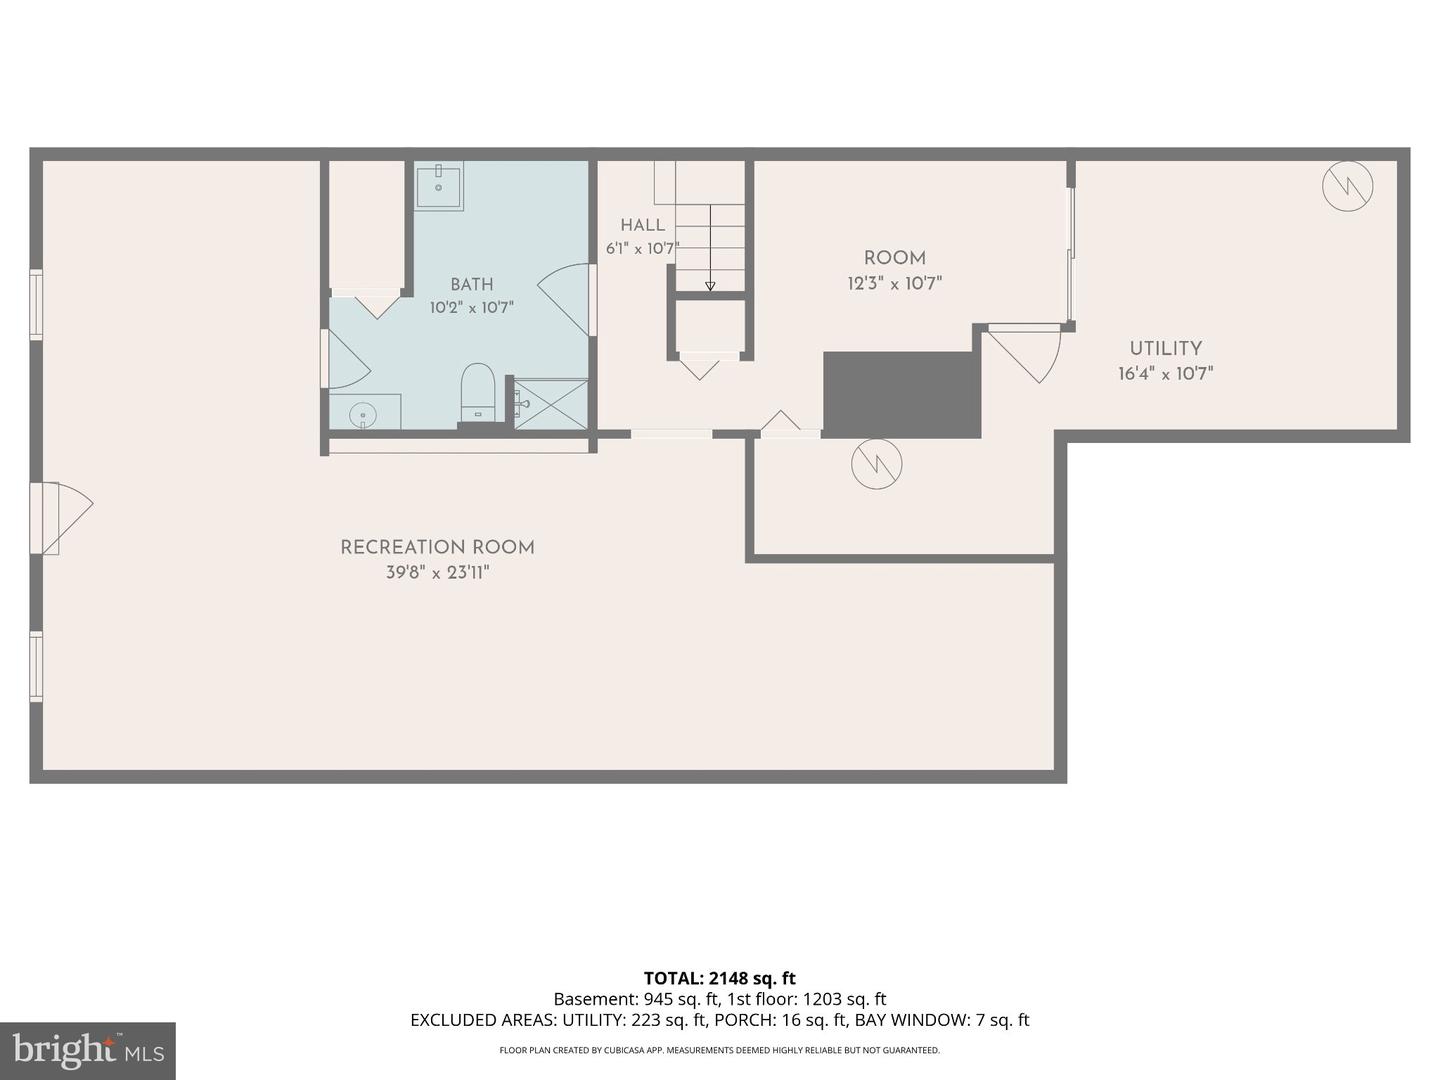
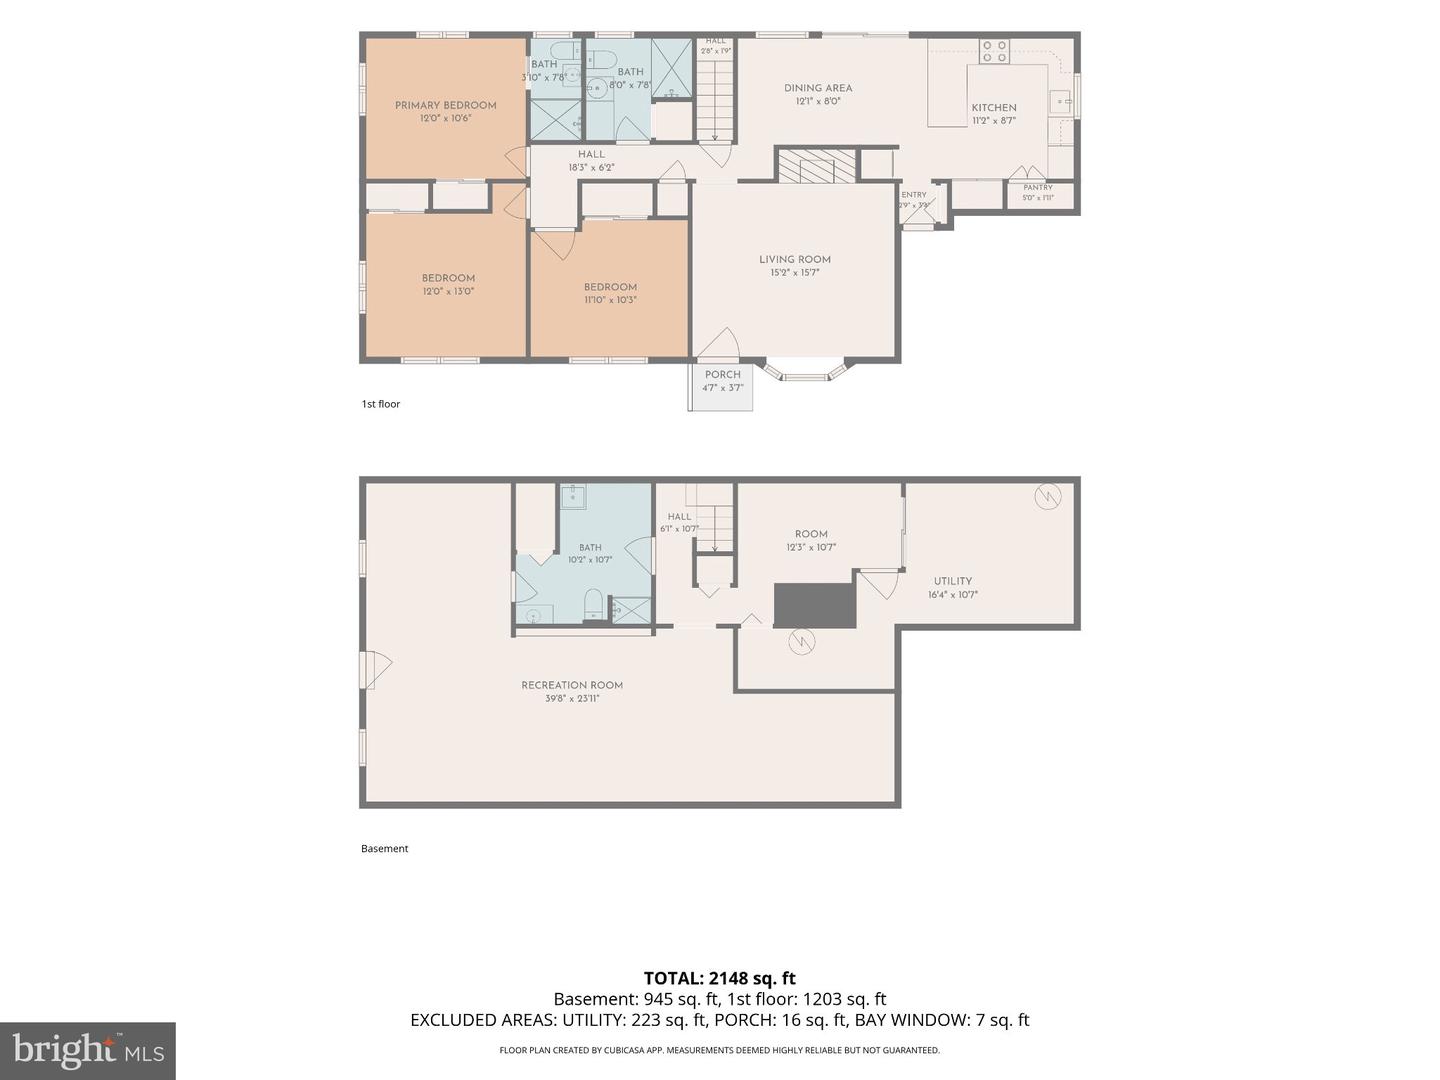
LOCATION, LOCATION, LOCATION! Beautifully situated on over an acre of picturesque grounds in the highly desirable Council Rock School District, this well-maintained three-bedroom, three-full-bath ranch-style home offers an exceptional combination of location, space, and comfortable one-floor living. Lovingly cared for over the years, this home is ready for its next chapter!Step inside to a spacious living room featuring a large window and a charming wood-burning fireplace with slate hearth. The expanded kitchen offers an abundance of cabinetry and counter space, wall ovens, pantry storage, breakfast bar, and a separate eating area. Just off the kitchen, enjoy the three-season covered rear patio overlooking the beautiful grounds, an ideal setting for relaxing or entertaining. Three generously sized bedrooms feature ceiling fans and ample closet space. The primary bedroom includes a three-piece en-suite bath with stall shower, while a center hall bath with tub/shower combination serves the additional bedrooms. The full, partially finished basement provides exceptional additional living space, complete with a third full bathroom featuring a stall shower, bonus room, separate storage area, laundry facilities, and convenient walk-up access to the outdoors.Additional highlights include central air conditioning, a one-car garage with inside access and automatic door opener, expanded driveway offering plenty of parking, and a side patio. The true highlight of this property is its outstanding location! Situated on over an acre in the sought-after Council Rock School District, this lovingly maintained home offers a wonderful opportunity to enjoy a beautiful setting with room to spread out. A property like this is certainly worth a personal tour. Schedule your showing today!
Details
| MLS # | PABU2133742 |
|---|---|
| Listing Type | For Sale |
| Style | House |
| Sub-Type | Resale |
| Status | Active-bright |
| Year | 1964 |
| Days On Site | 29 |
| Listing Provided By | Homestarr Realty | Gerald P Hill |
Features
| Bed(s) | 3 |
|---|---|
| Bath(s) | 3 Total |
| SQ Feet | 1,307 |
| Garage | 1 |
| Basement | Y |
| Story(s) | 1 |
| Zoning | R2 |
| Acreage | 1.76 |
Interior
| Rooms Total | 6 |
|---|---|
| Cooling | Central A/C |
| Heating Yes / No | Yes |
| Heating | Baseboard - Hot Water |
| Interior Features | Bathroom - Stall Shower, Bathroom - Tub Shower, Breakfast Area, Carpet, Ceiling Fan(s), Combination Kitchen/Dining, Dining Area, Entry Level Bedroom, Family Room Off Kitchen, Floor Plan - Traditional, Kitchen - Eat-In, Pantry, Primary Bath(s) |
| Window Features | Bay/Bow |
| Appliances | Cooktop, Dishwasher, Dryer, Microwave, Oven - Self Cleaning, Oven - Wall, Refrigerator, Washer |
Exterior
| Exterior Features | Exterior Lighting |
|---|---|
| Roof | Shingle |
| Construction Materials | Masonry, Brick Front |
| Foundation Details | Block |
Parking
| Garage Yes / No | Yes |
|---|---|
| Parking Features | Paved Driveway |
Taxes
| Tax Annual Amount | 6446 |
|---|
Area Information
| State | PA |
|---|---|
| County | BUCKS PA |
| City | UPPER HOLLAND |
| Zip Code | 19053 |
| Area | Northampton Twp (10131) |
| Community Name | NONE AVAILABLE |
| School District | COUNCIL ROCK |
| Listing VS Median (in NONE AVAILABLE) | |
Price: $589,900 low | high Med: $349,000 sqft: 1,307 low | high Med: 1,570 $ / sqft: $451 low | high Med: $228 On site: 29 low | high Med: 14.5 | |
Market Activity 19053
Request a showing
Request a showing
Contact
Learn More About This Property

| State | PA |
|---|---|
| County | BUCKS PA |
| City | UPPER HOLLAND |
| Zip Code | 19053 |
| Area | Northampton Twp (10131) |
| Community Name | NONE AVAILABLE |
| School District | COUNCIL ROCK |
| Listing VS Median (in NONE AVAILABLE) | |
Price: $589,900 low | high Med: $349,000 sqft: 1,307 low | high Med: 1,570 $ / sqft: $451 low | high Med: $228 On site: 29 low | high Med: 14.5 | |