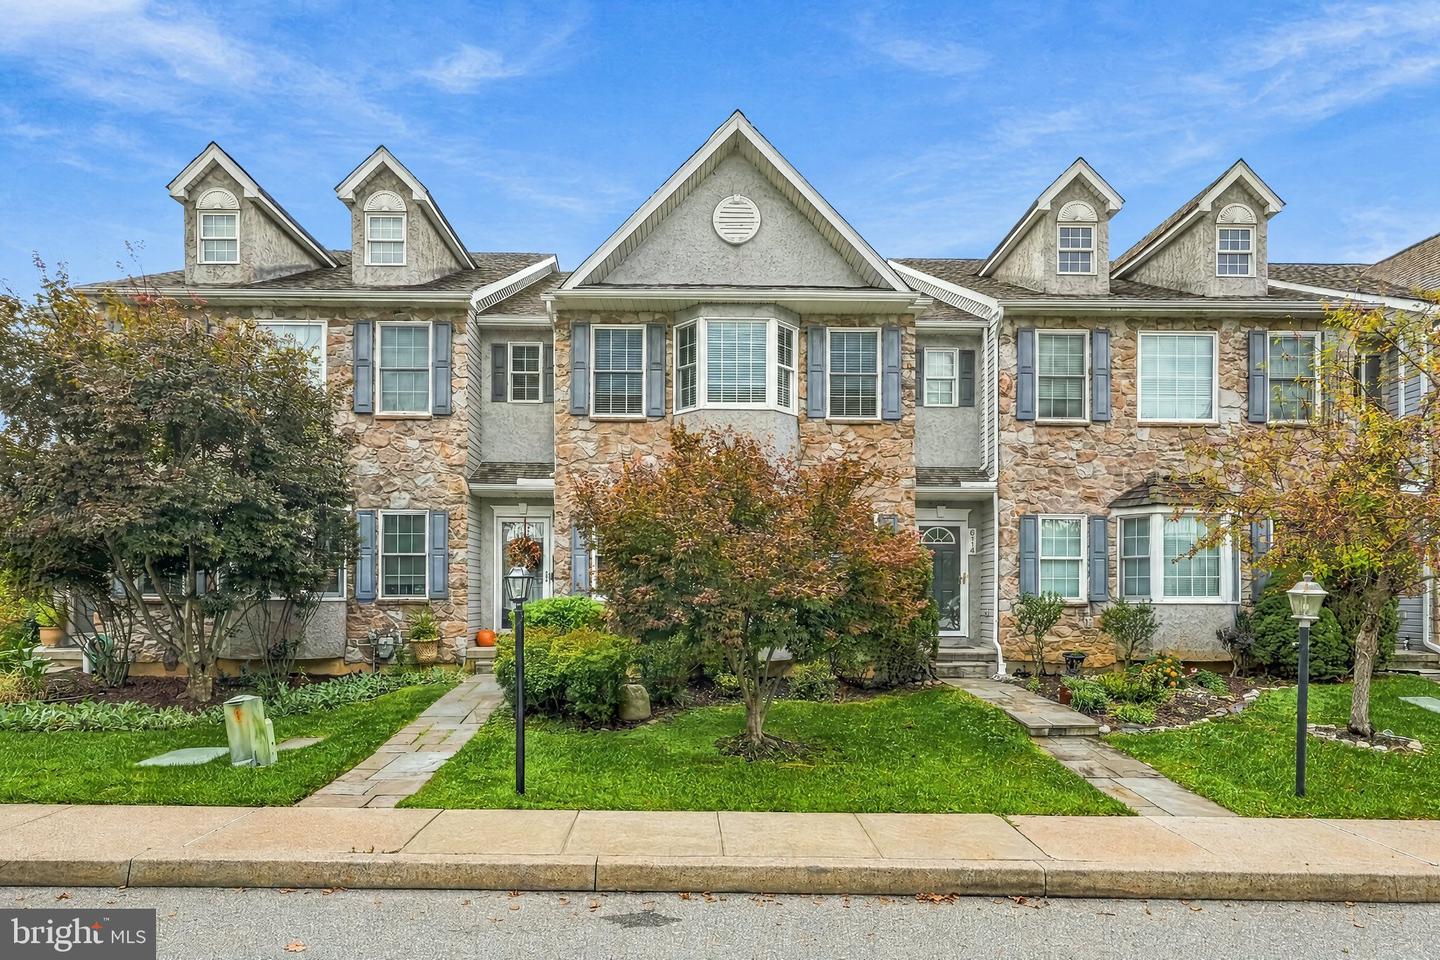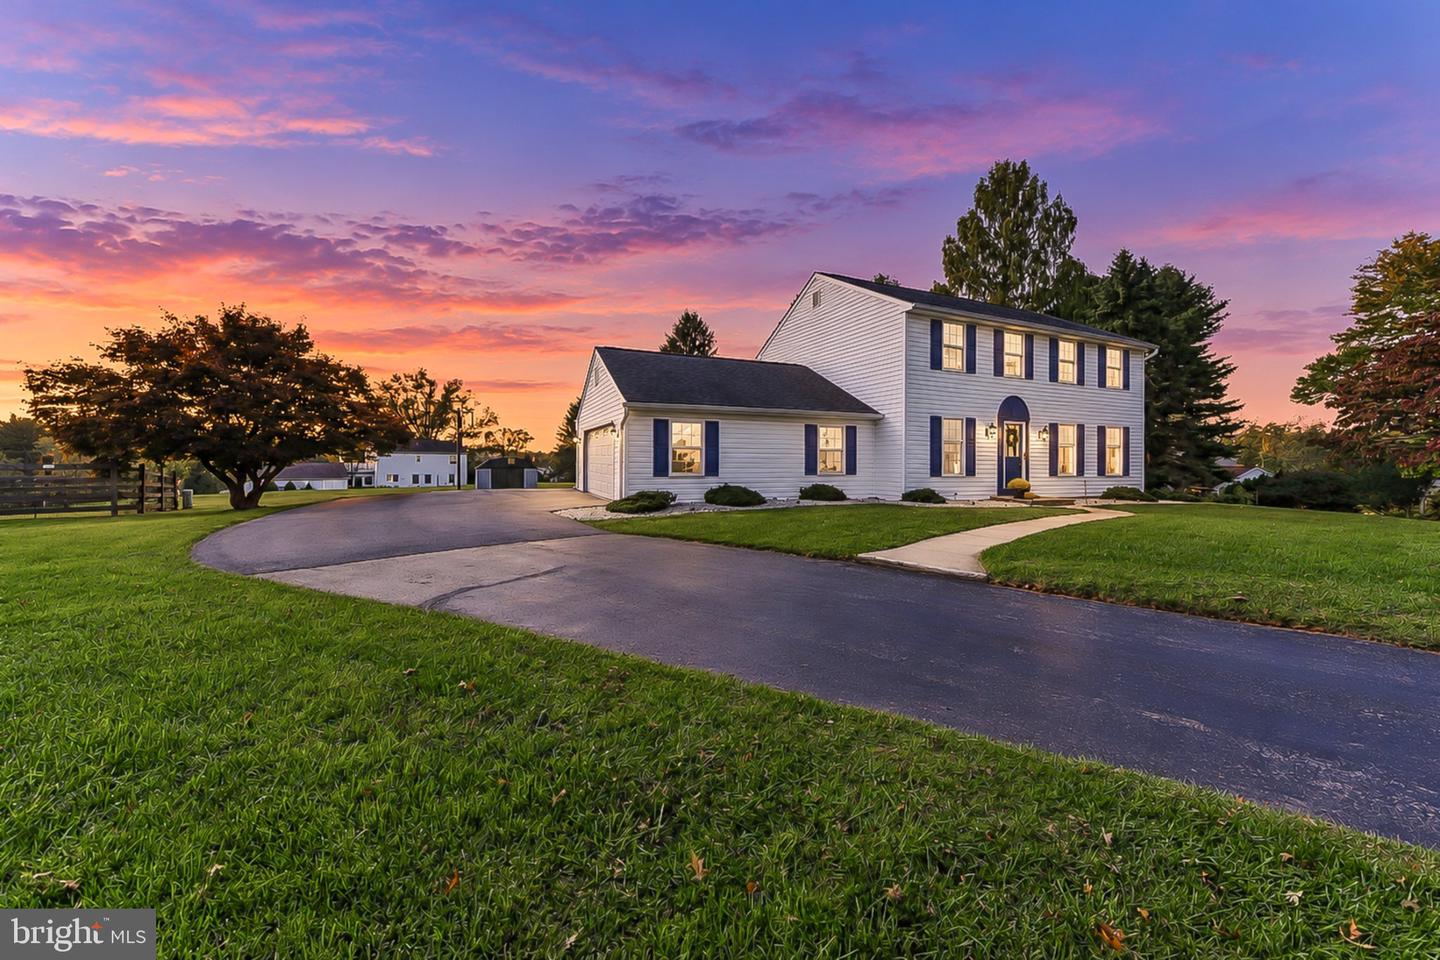
916 Thorne Dr,WEST CHESTER, PA 19382
WEST CHESTER, PA 19382

Description
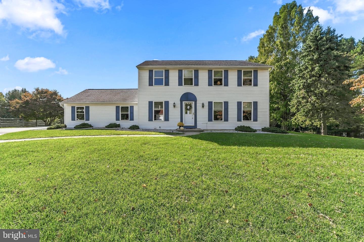
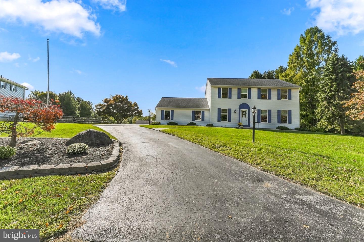
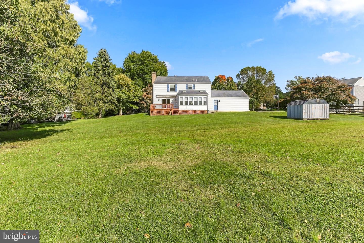
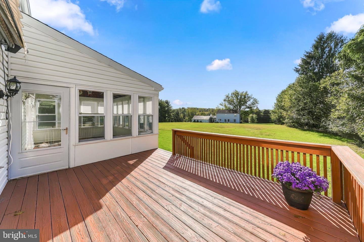
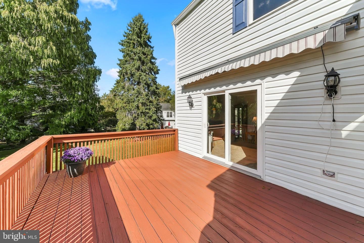
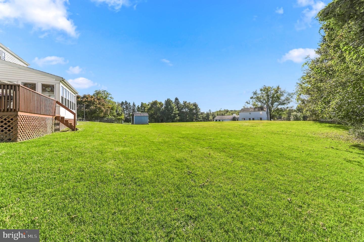
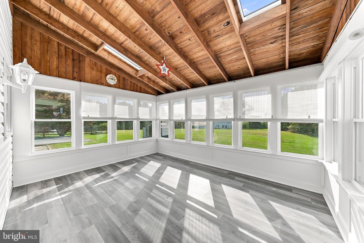
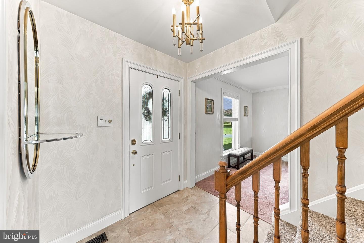
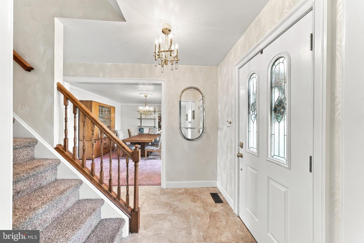
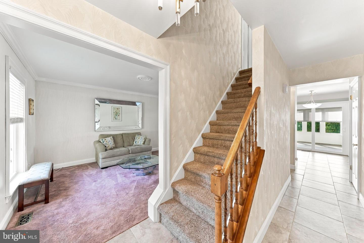
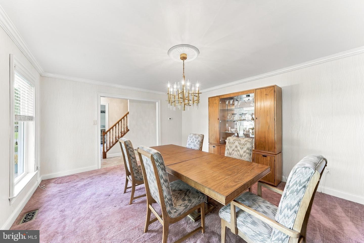
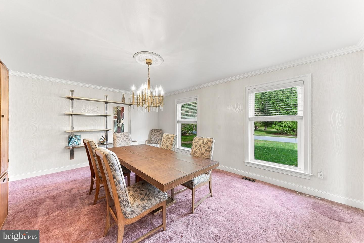
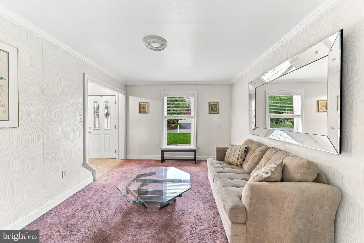
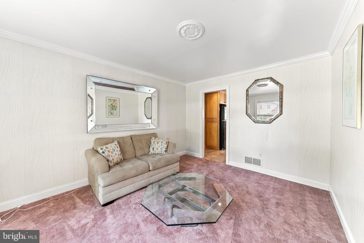
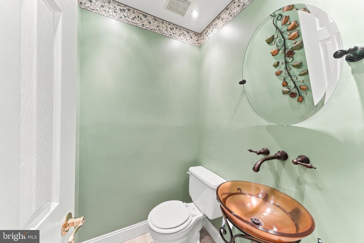
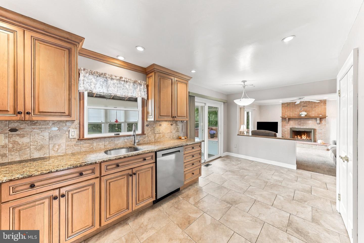
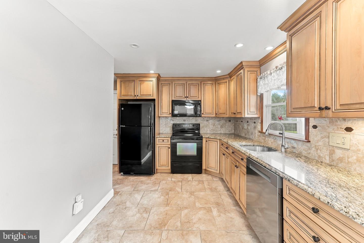
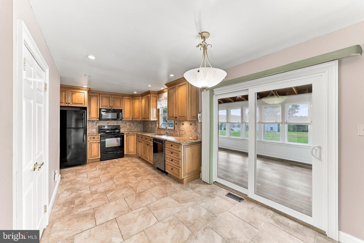
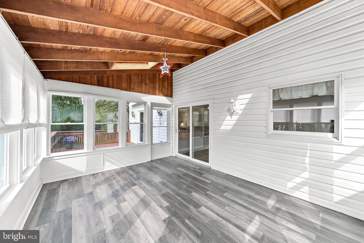
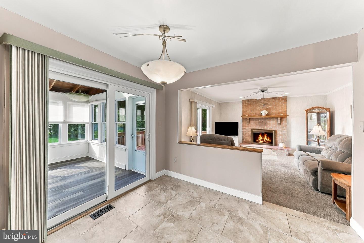
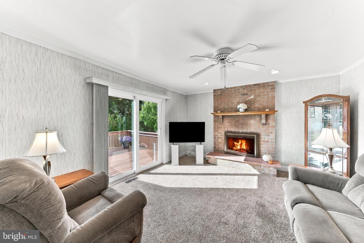
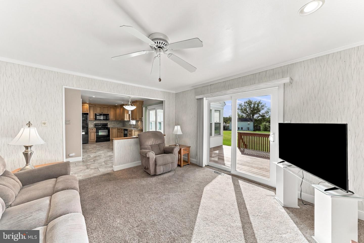
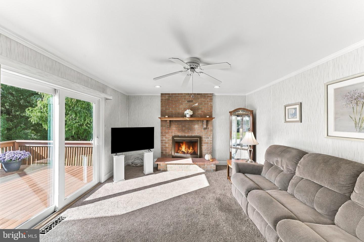
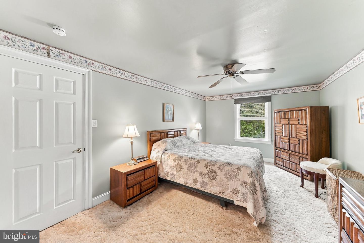
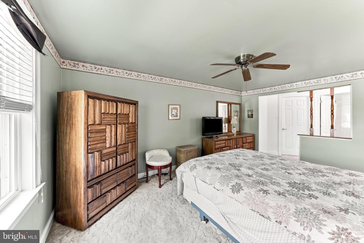
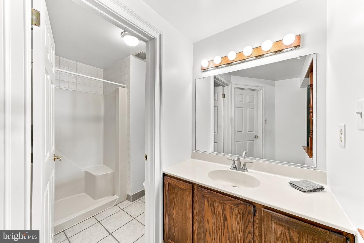
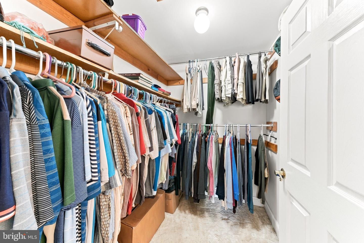
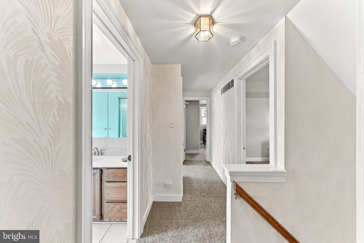
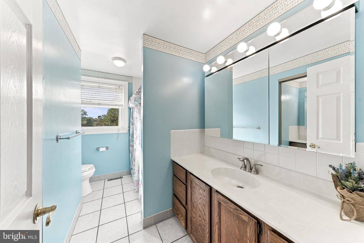
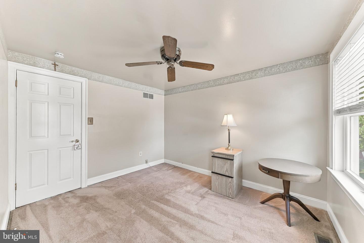
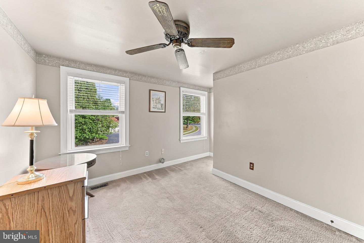
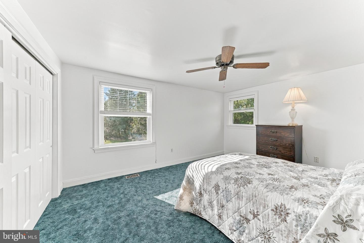
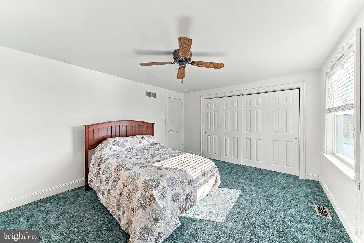
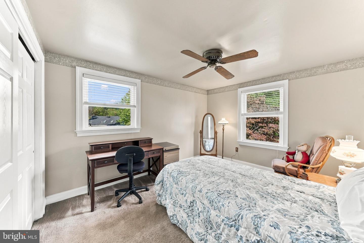
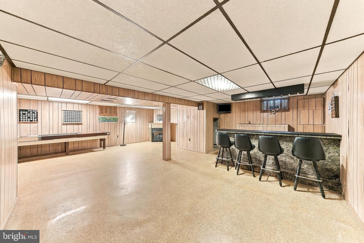
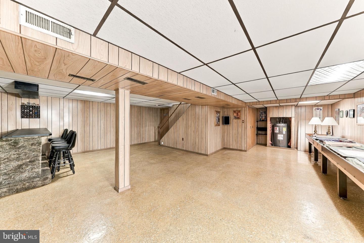
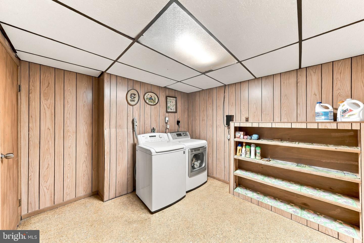
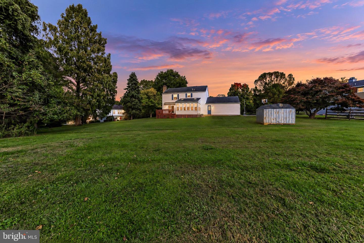
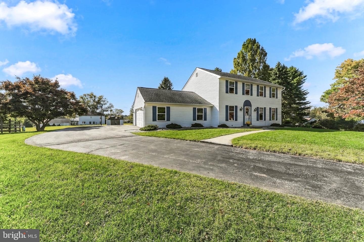
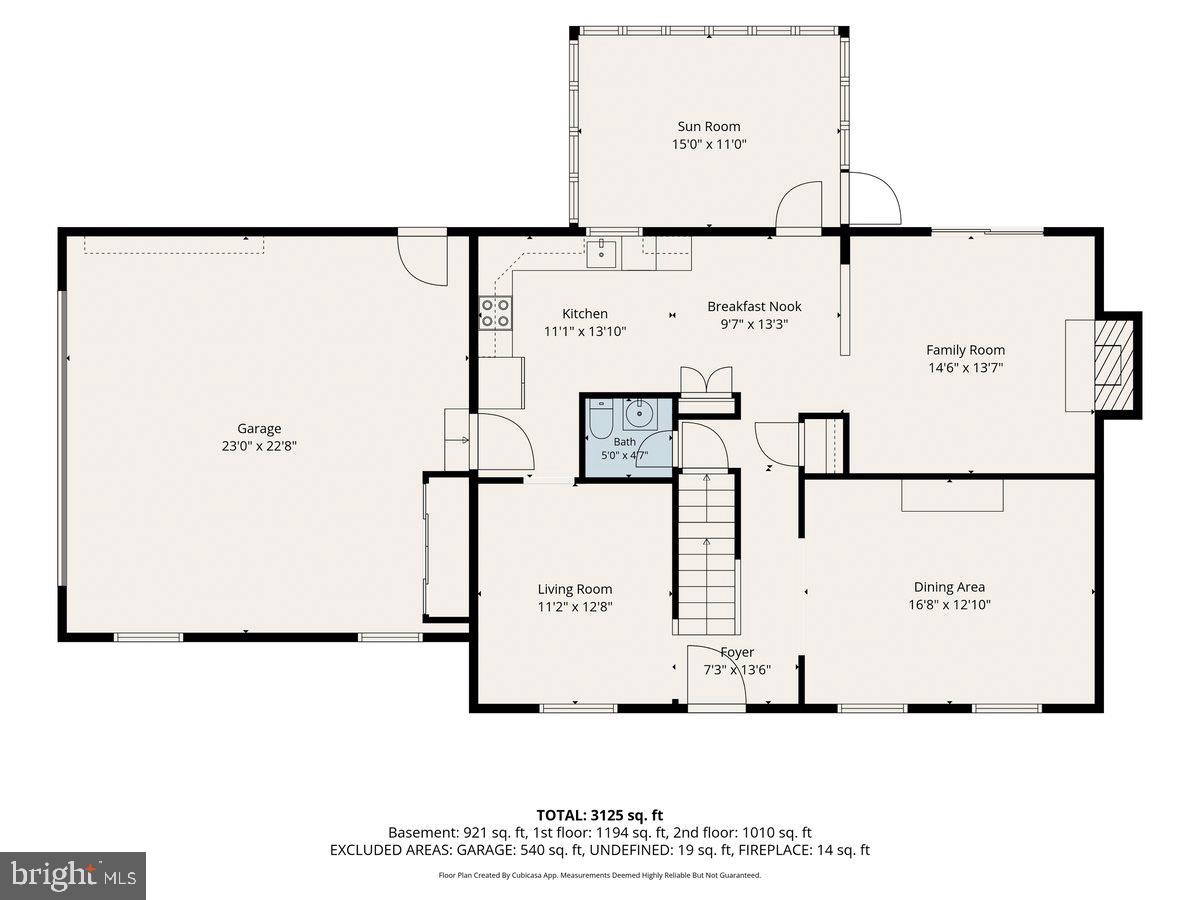
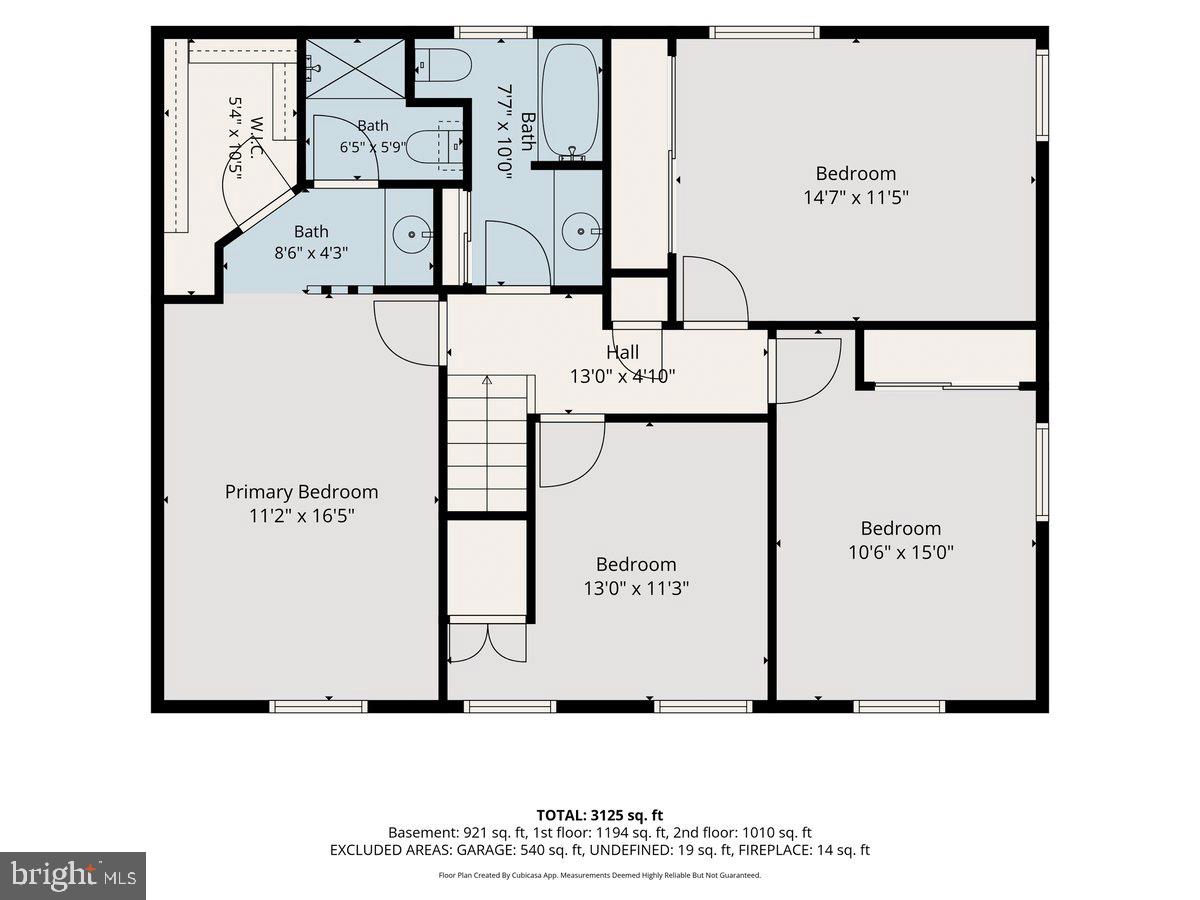
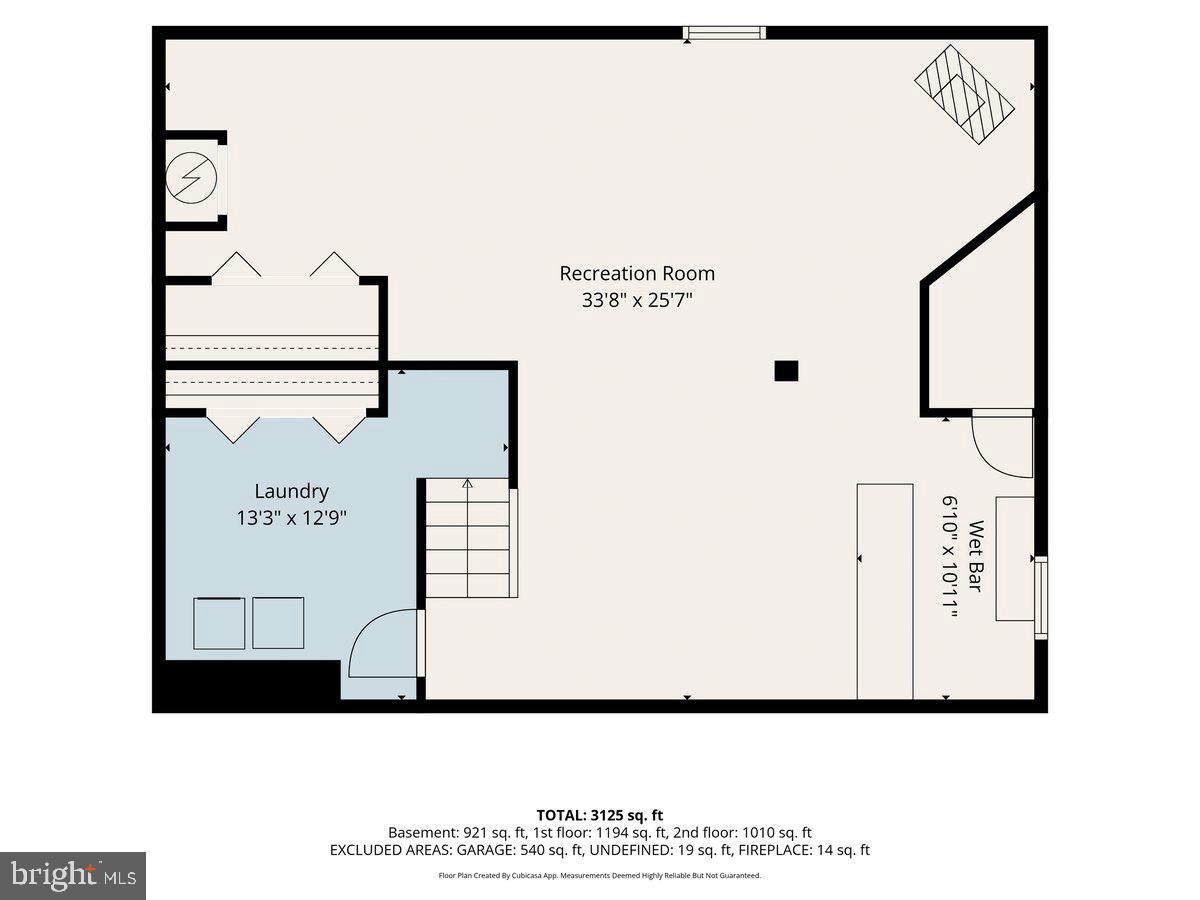
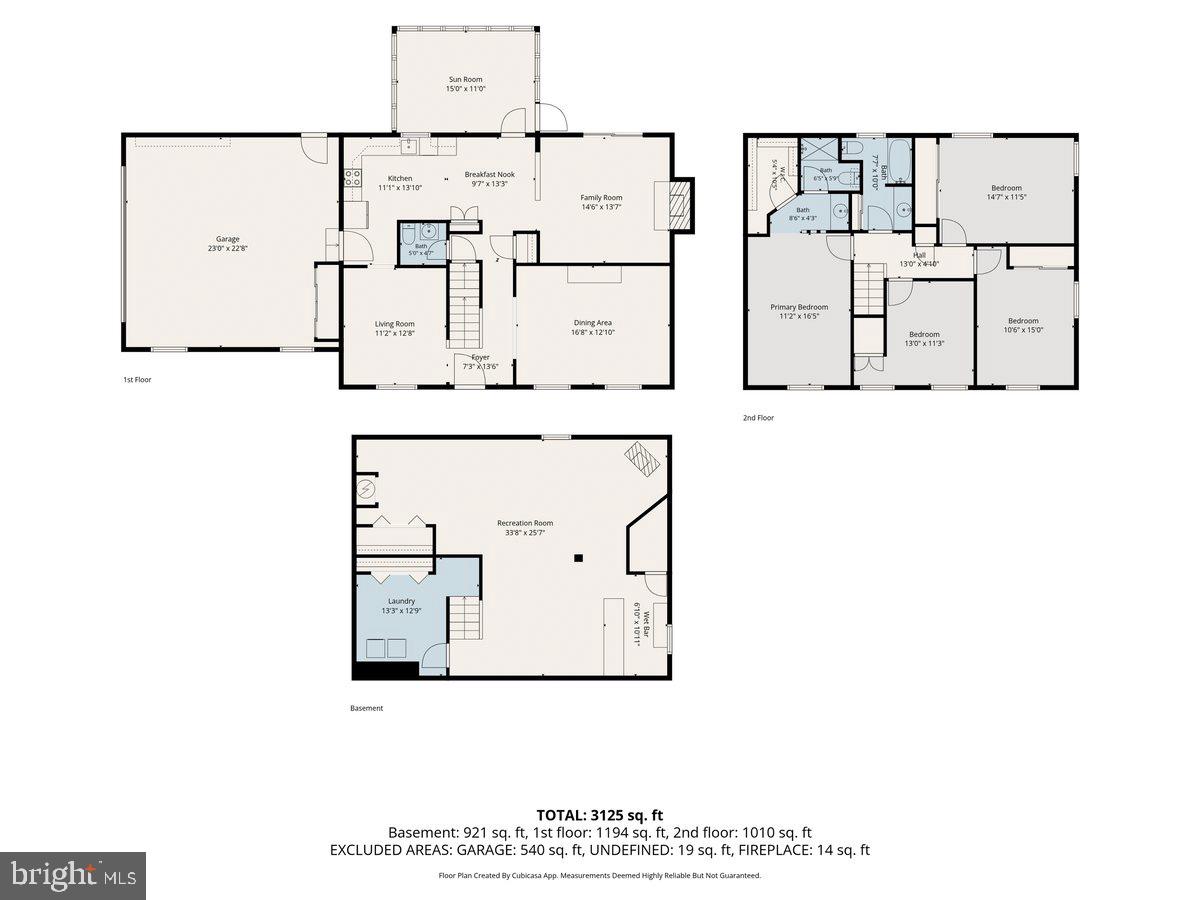
Welcome to High Point, a tree lined neighborhood of three connecting cul -de-sacs and NO through traffic where homes rarely go on the market. Original owners of 42 years have shown pride of ownership in this very well maintained home. Picture perfect grounds surround this beautifully cared for home sitting just shy of a half acre with scenic views of the skyline and sunsets from the private back deck or your newly enclosed sunroom. From the center hall - travel into the very large living room ,currently used as a dining room for this large family. To the left, find the original dining room currently used as a living area. Travel to the remodeled kitchen boasting maple cabinets, granite counters, tile back splash, a brand new dishwasher, pantry, breakfast area, and exit to the two car oversized garage. A powder room and coat closet sit off the center hallway. From here, descend to the fully finished, very large basement, featuring a bar area, gas fireplace, and poured epoxy floor. A separate laundry room is located on this lower level. Open from the kitchen - find the the family room featuring a focal brick fireplace ( converted to gas) and sliders to a newly stained deck. From the breakfast area, enter into the newly enclosed sunroom accented with 2 skylights - a favorite place to enjoy time with family, a quiet morning, or peaceful evening under the stars. Going upstairs, find 4 very large bedrooms designed with incredible closet space. The master bedroom features a walk in closet and master bath with stall shower. The hall bath includes a tub and mirrored closet area. The hallway is accented by a linen closet , and three additional nice sized bedrooms. This home was built with CUSTOM extra wide windows allowing for lots of natural light. Every door, slider, and window is encased with 3.5 inch molding - rarely found in homes. All the big stuff is already done for you - the roof, siding ,windows, sliding doors, and HVAC were replaced in 2015. Hot water heater , 12-2021. The sunroom was enclosed in 2023 and an awning added to the back deck along with a gutter guard system. The kitchen was remodeled in 2008 at the same time as the tile floors were laid in the kitchen and hallway. Exit outside to find an extra long driveway paved and sealed in 2023. A NEW 2 car garage door was installed in 2025. Wow! In August 2026, the entire home was power washed, shutters and exterior doors painted, and the deck re- stained. This home is sunny, happy, and bright. Some interior cosmetics needed like rugs and paint, but priced accordingly - this is a 800k to 900k neighborhood. All the big stuff done for you - plus more! Located in the highly acclaimed West Chester Area School district feeding to Rustin High School. So............. why wait ...... stop the car and start watching those sunsets today! 916 Thorne Dr welcomes you home.
Details
| MLS # | PACT2137570 |
|---|---|
| Listing Type | For Sale |
| Style | House |
| Sub-Type | Resale |
| Status | Active Under Contract-bright |
| Year | 1984 |
| Days On Site | 35 |
| Listing Provided By | RE/MAX Preferred - Newtown Square | Mary G Ricciardi |
Features
| Bed(s) | 4 |
|---|---|
| Bath(s) | 3 Total |
| SQ Feet | 3,125 |
| Garage | 2 |
| Basement | Y |
| Story(s) | 2 |
| Zoning | RESIDENTIAL |
| Acreage | 0.42 |
| Property View | Scenic Vista |
Interior
| Cooling | Central A/C |
|---|---|
| Heating Yes / No | Yes |
| Heating | Heat Pump - Electric Back Up, Forced Air |
| Interior Features | Bathroom - Stall Shower, Carpet, Ceiling Fan(s), Crown Moldings, Family Room Off Kitchen, Floor Plan - Traditional, Recessed Lighting, Upgraded Countertops, Walk-in Closet(s) |
| Window Features | Double Hung, Energy Efficient, Replacement, Skylights |
| Appliances | Built-In Microwave, Dishwasher, Disposal, Dryer - Electric, Energy Efficient Appliances, Oven - Self Cleaning, Oven/Range - Electric, Refrigerator, Stainless Steel Appliances, Washer |
Exterior
| Exterior Features | Exterior Lighting, Gutter System |
|---|---|
| Roof | Shingle |
| Construction Materials | Vinyl Siding |
| Foundation Details | Concrete Perimeter |
| Lot Features | Front Yard, Level, Open, Premium, Rear Yard, Side Yard(s) |
Parking
| Garage Yes / No | Yes |
|---|
Taxes
| Tax Annual Amount | 5680 |
|---|
Area Information
| State | PA |
|---|---|
| County | CHESTER PA |
| City | WEST CHESTER |
| Zip Code | 19382 |
| Area | Westtown Twp (10367) |
| Community Name | HIGH POINT |
| School District | WEST CHESTER AREA |
| Elementary School | WESTTOWN-THORNBURY |
| High School | RUSTIN |
| Listing VS Median (in HIGH POINT) | |
Price: $742,500 low | high Med: $742,500 sqft: 3,125 low | high Med: 3,125 $ / sqft: $238 low | high Med: $238 On site: 35 low | high Med: 35 | |
Market Activity 19382
Request a showing
Request a showing
Contact
Learn More About This Property

| State | PA |
|---|---|
| County | CHESTER PA |
| City | WEST CHESTER |
| Zip Code | 19382 |
| Area | Westtown Twp (10367) |
| Community Name | HIGH POINT |
| School District | WEST CHESTER AREA |
| Elementary School | WESTTOWN-THORNBURY |
| High School | RUSTIN |
| Listing VS Median (in HIGH POINT) | |
Price: $742,500 low | high Med: $742,500 sqft: 3,125 low | high Med: 3,125 $ / sqft: $238 low | high Med: $238 On site: 35 low | high Med: 35 | |