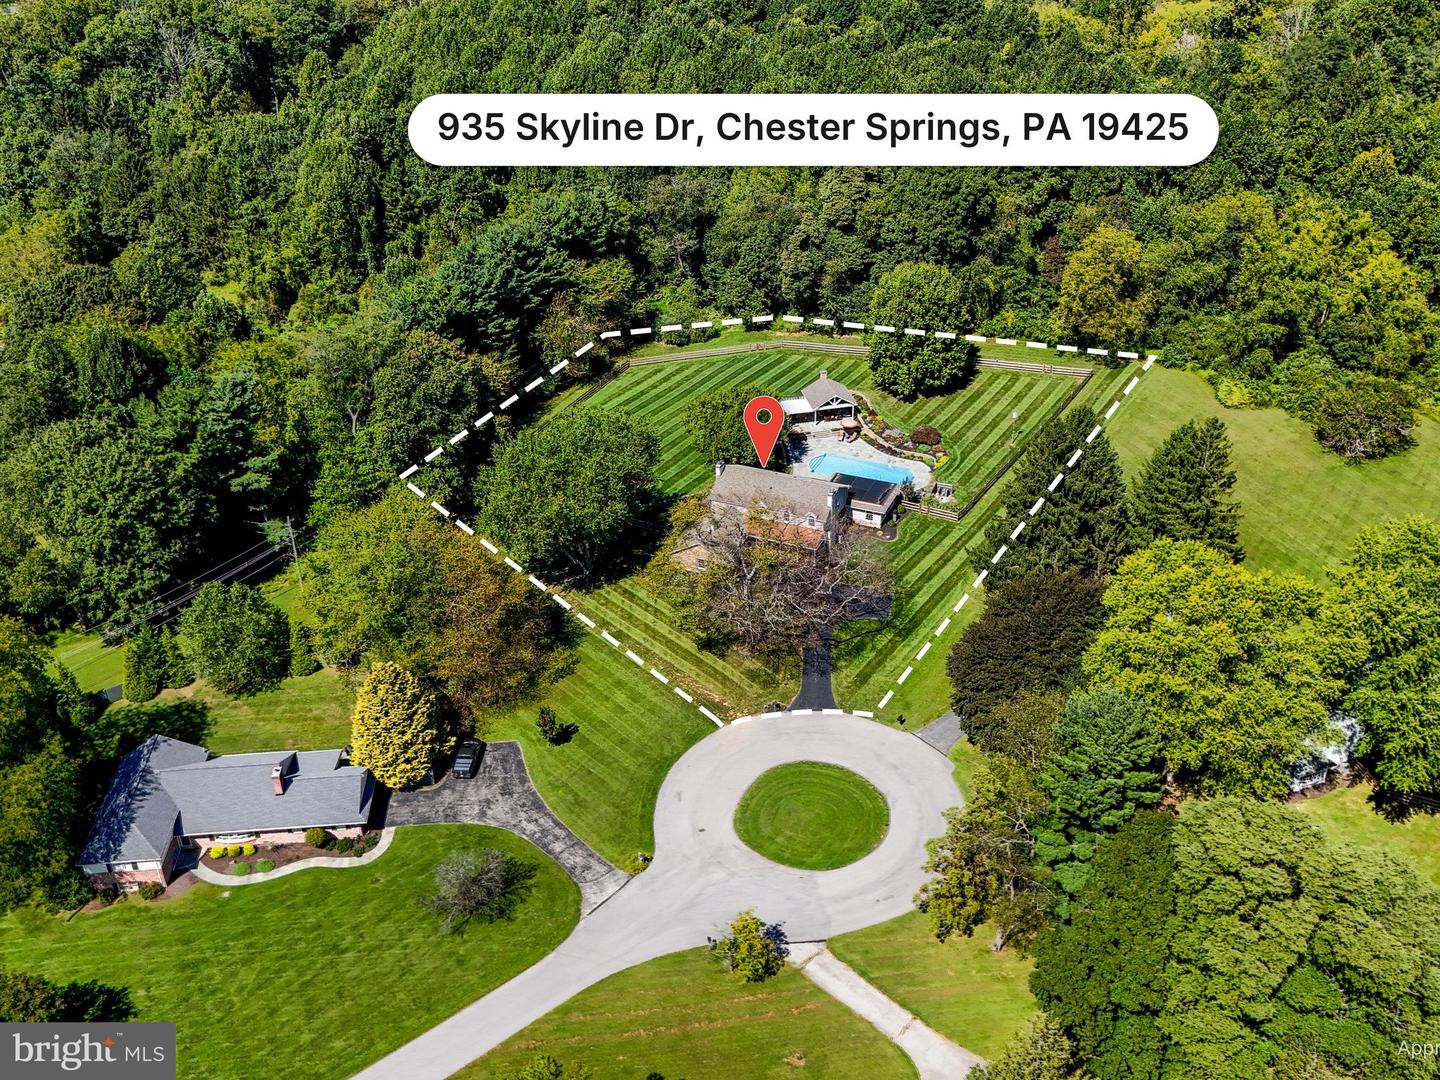
935 Skyline Dr,CHESTER SPRINGS, PA 19425
CHESTER SPRINGS, PA 19425

Description
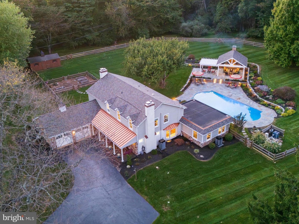
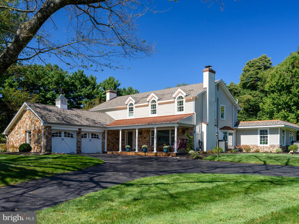
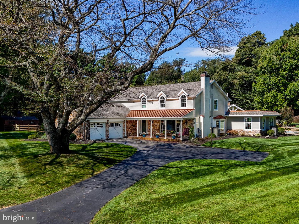
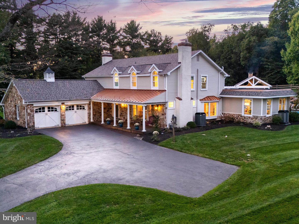
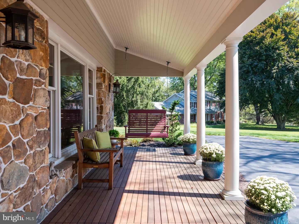
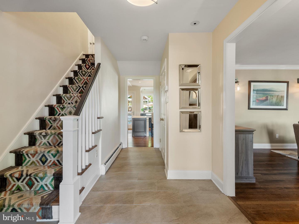
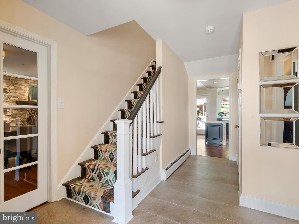
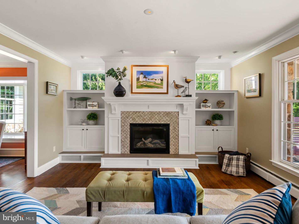
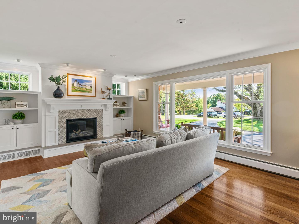
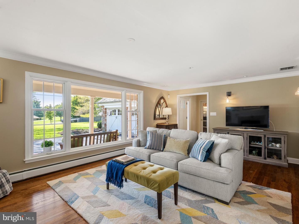
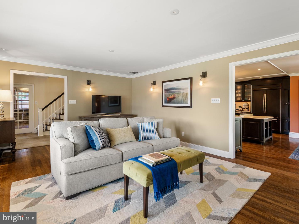
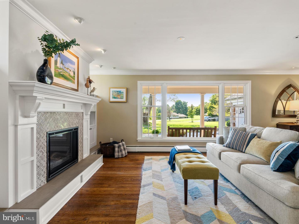
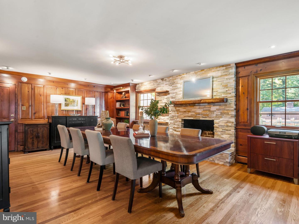
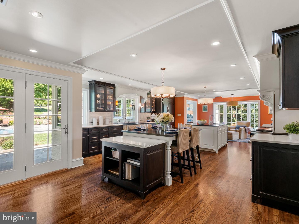
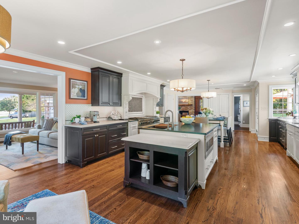
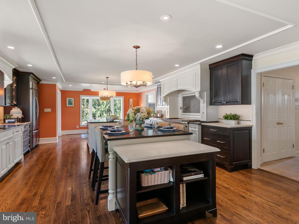
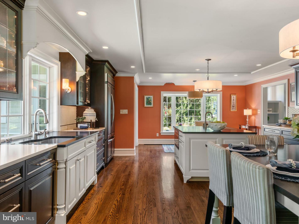
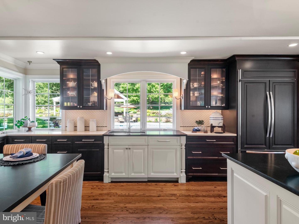
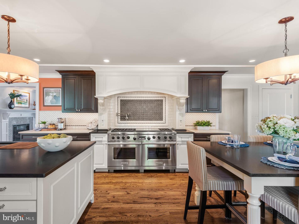
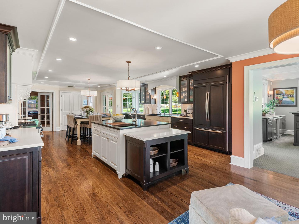
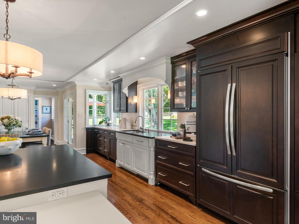
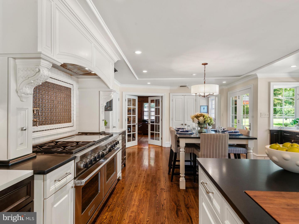
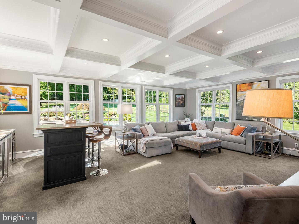
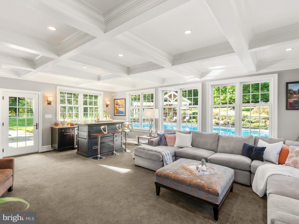
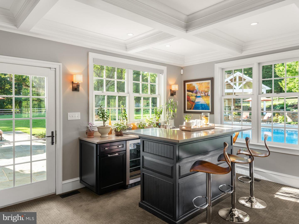
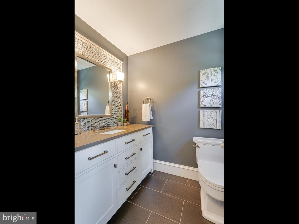
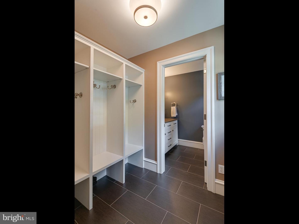
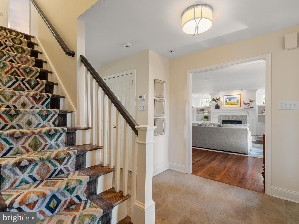
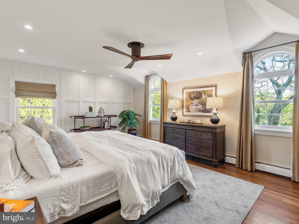
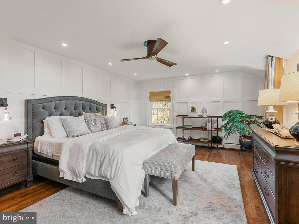
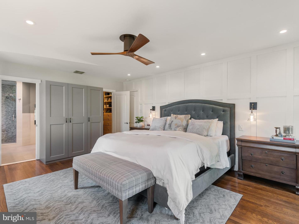
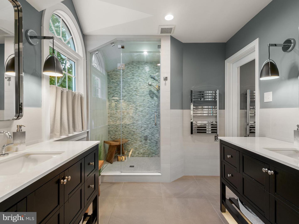
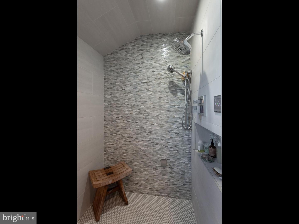
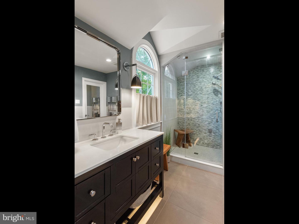
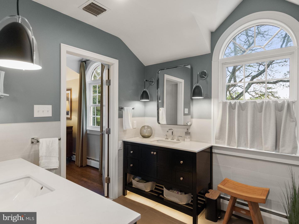
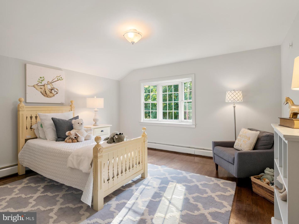
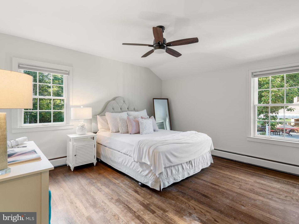
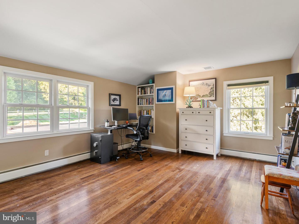
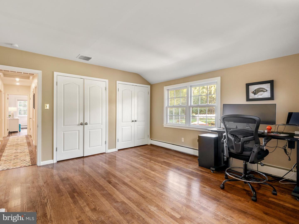
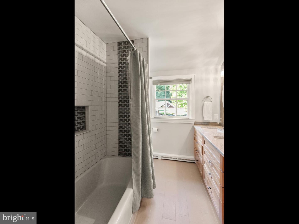
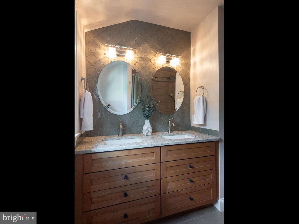
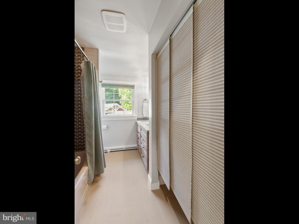
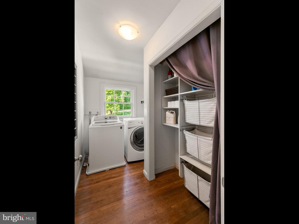
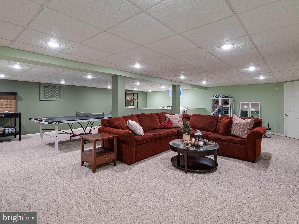
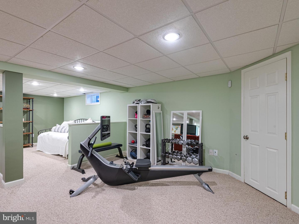
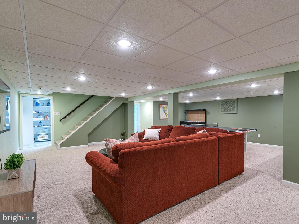
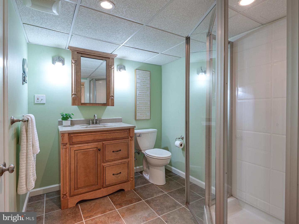
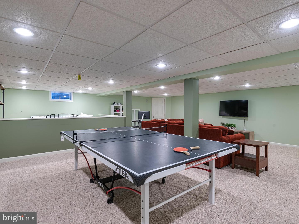
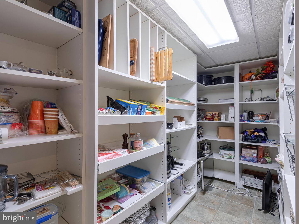
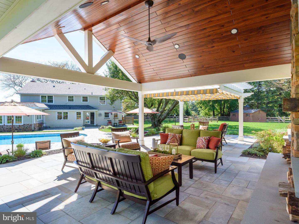
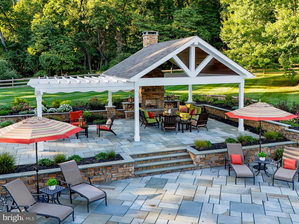
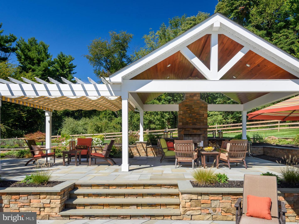
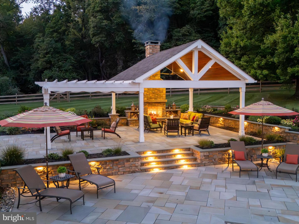
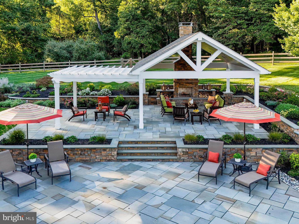
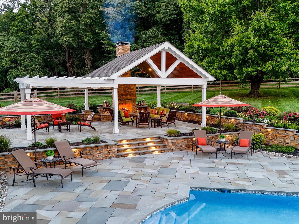
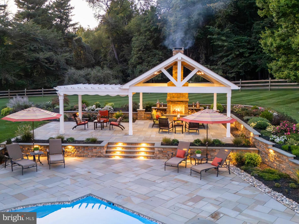
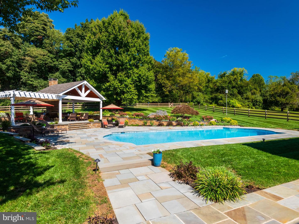
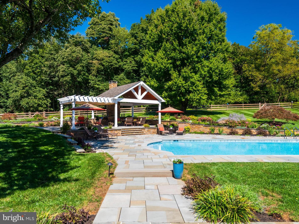
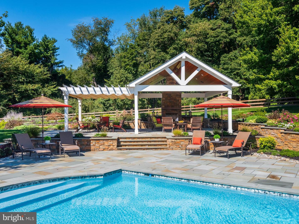
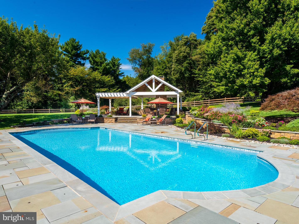
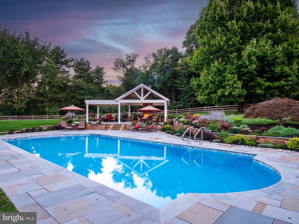
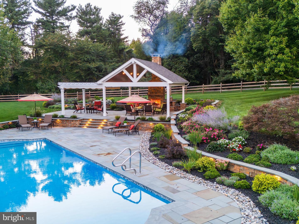
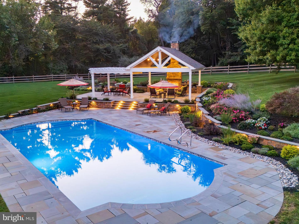
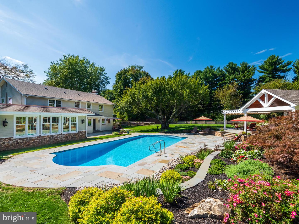
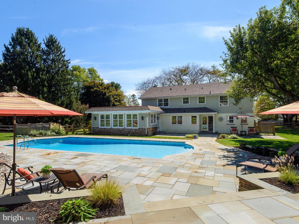
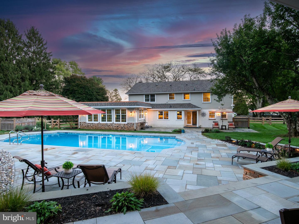
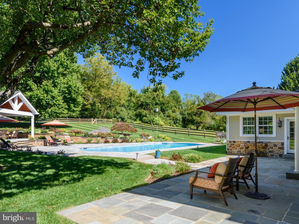
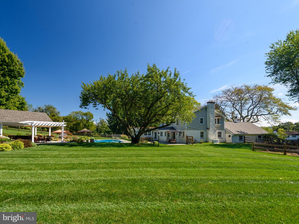
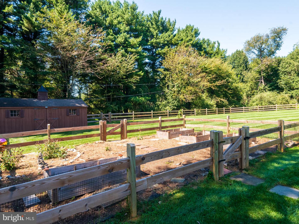
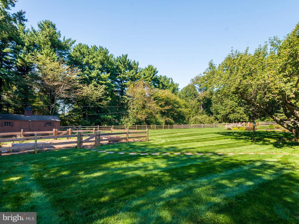
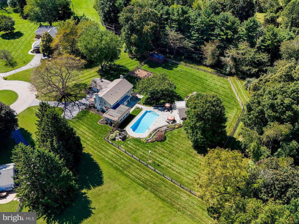
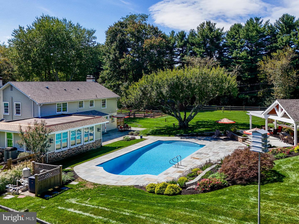
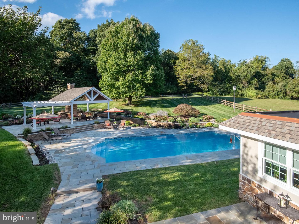
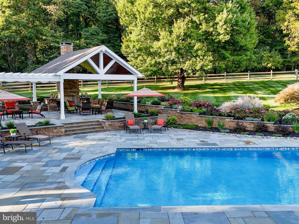
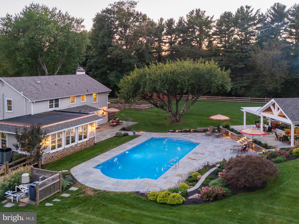
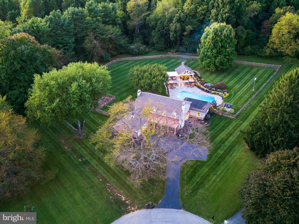
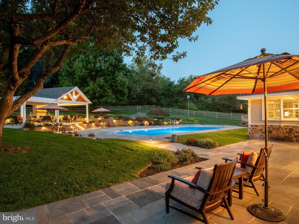
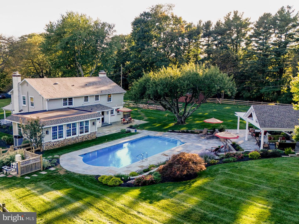
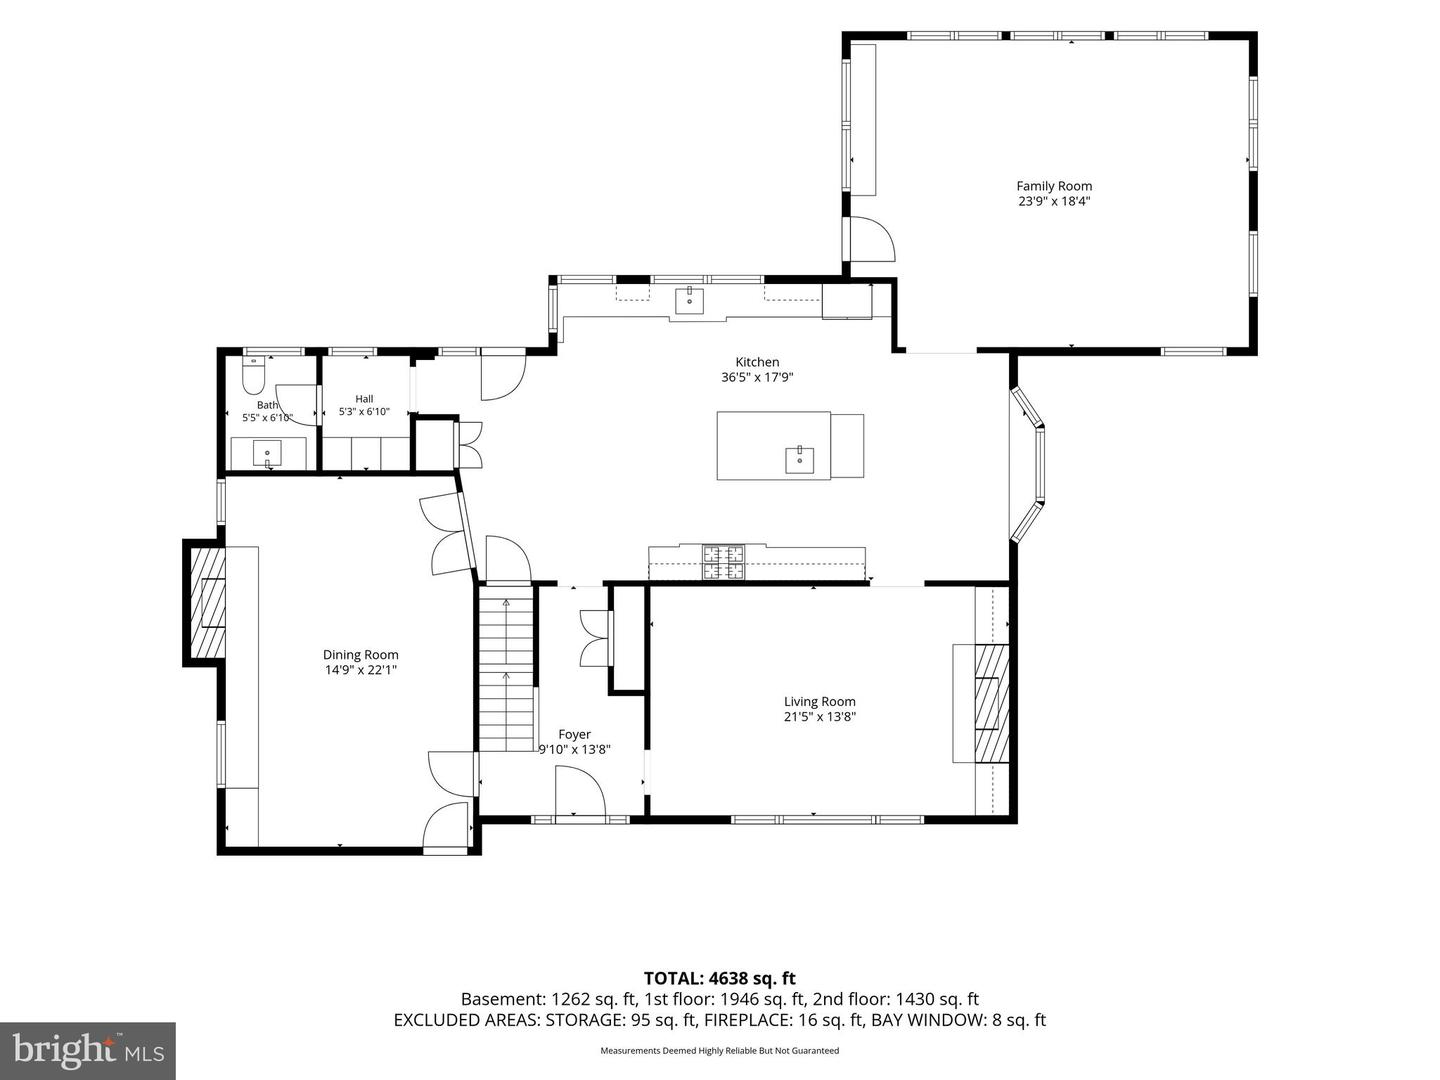
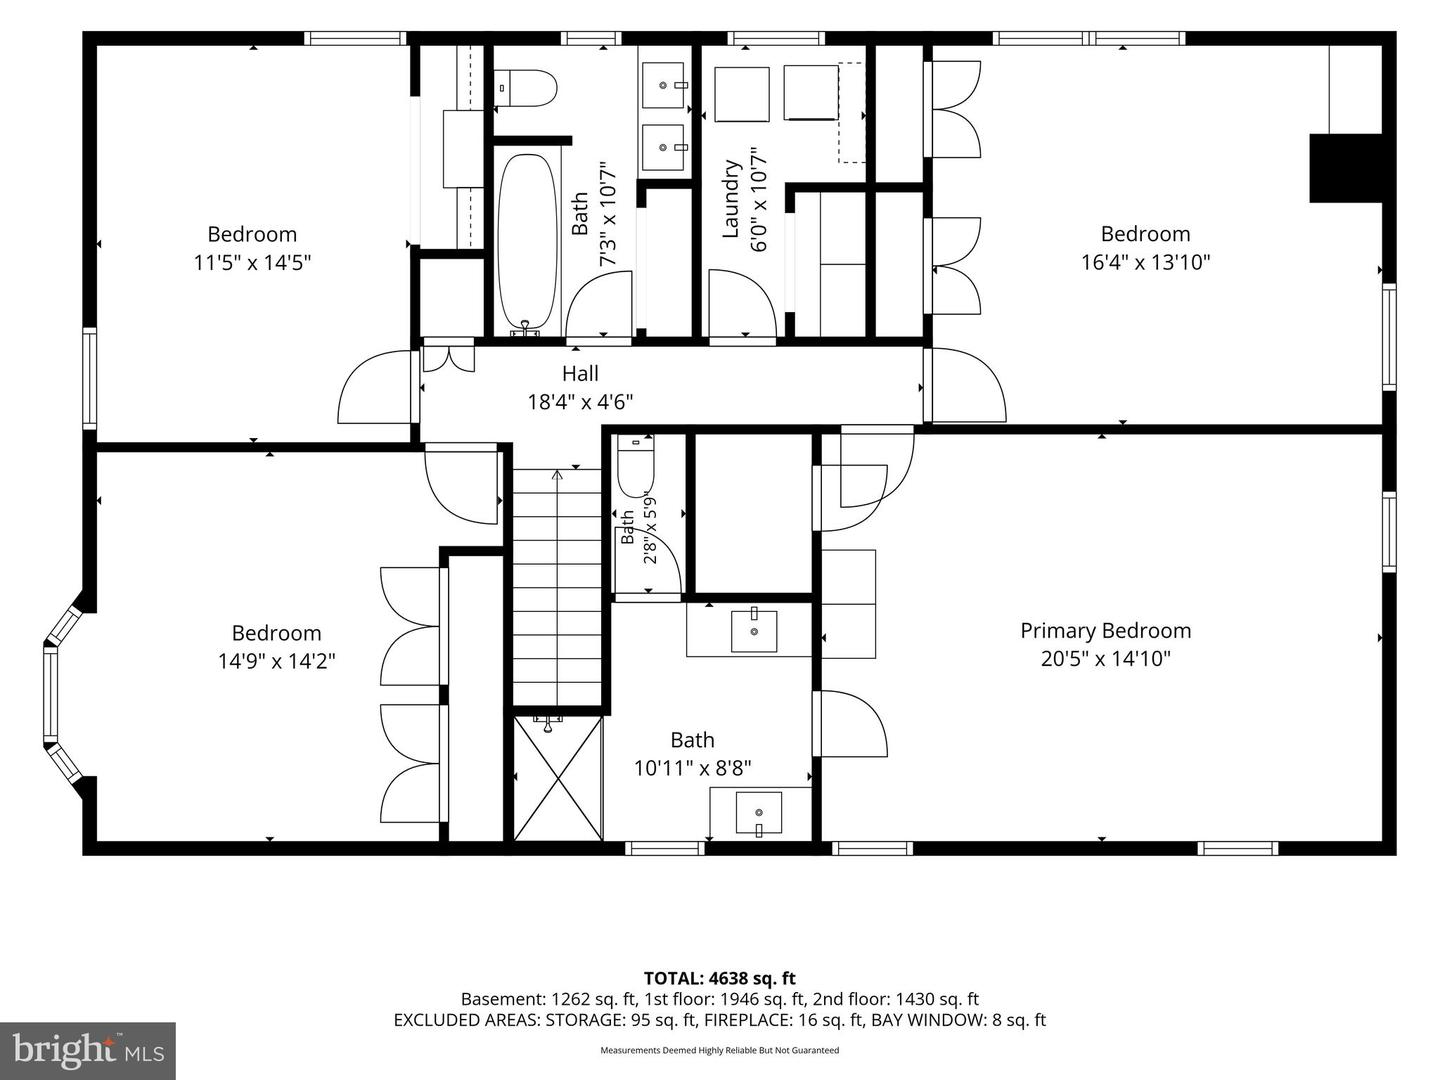
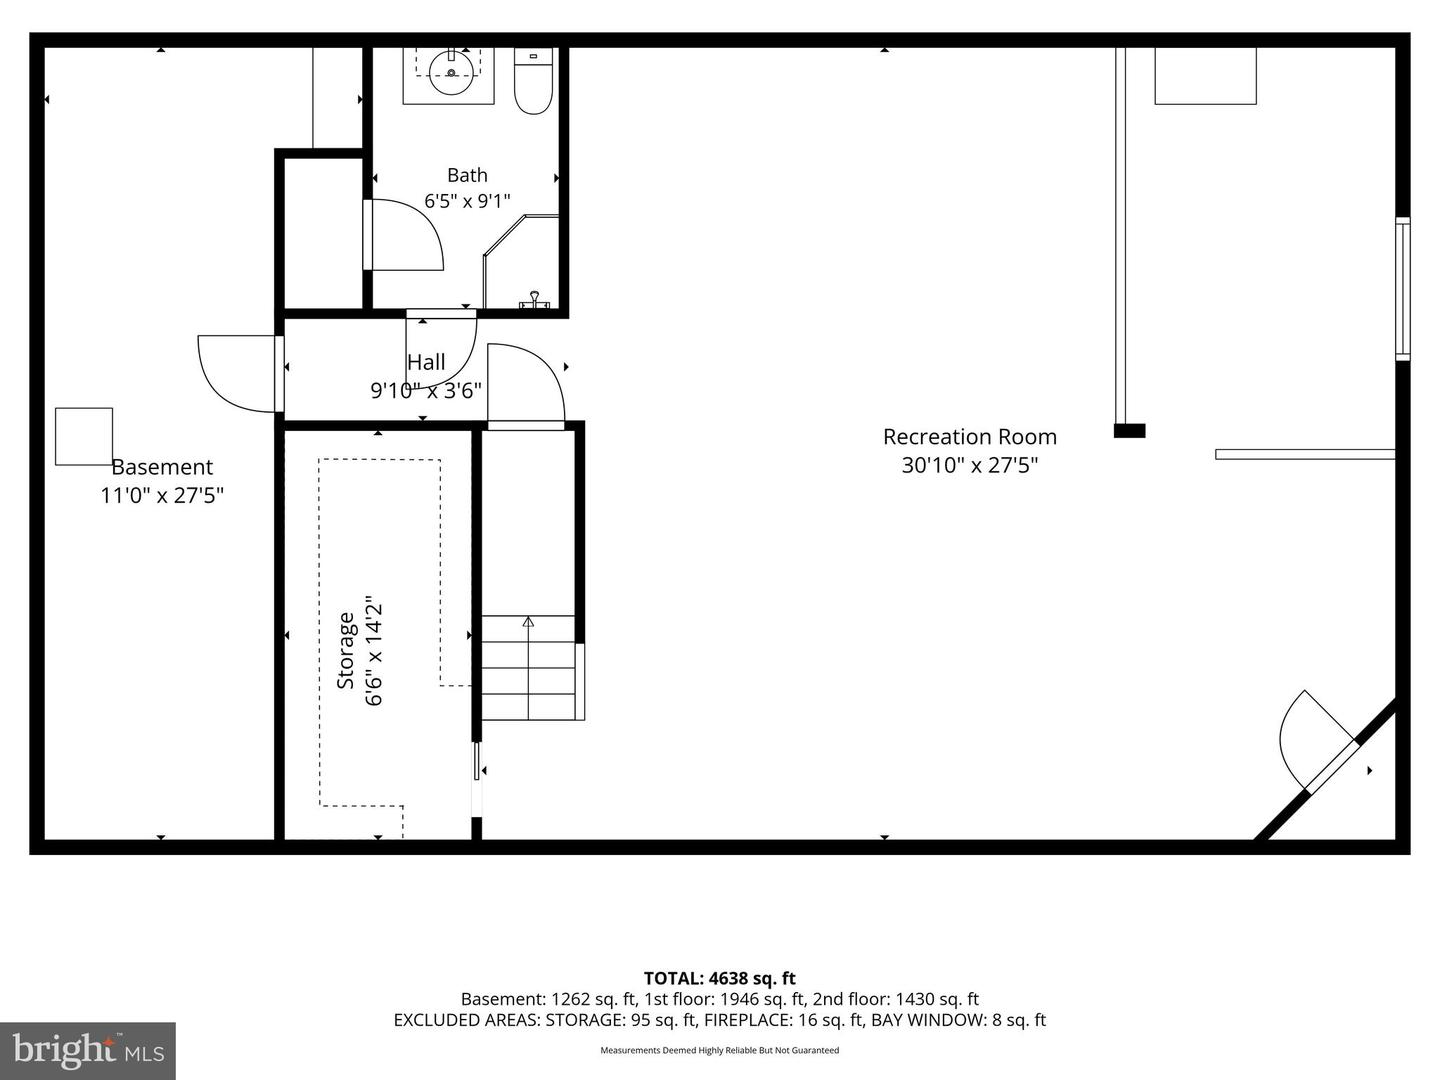
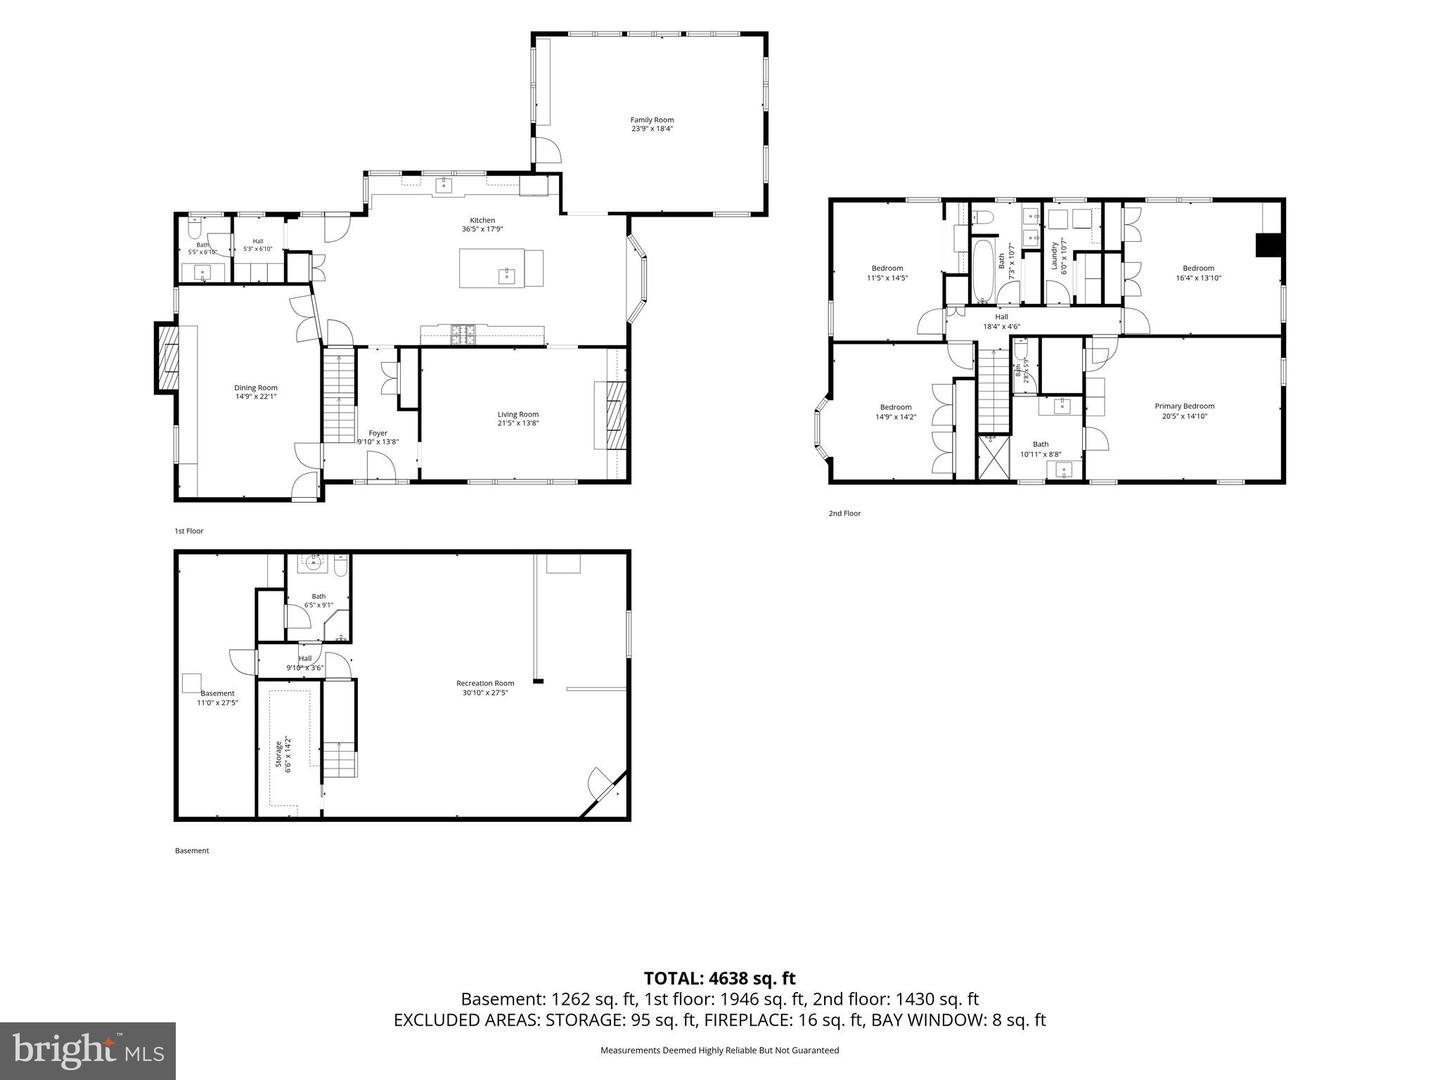
Set on 1.6 beautifully landscaped acres in a peaceful Chester Springs cul-de-sac, this exceptional four-bedroom Colonial blends established character with extensive renovations and modern luxury. Sophisticated, comfortable interiors flow seamlessly to a spectacular private outdoor retreat. The showpiece chef's kitchen was designed for cooking, gathering and entertaining, with two islands, two sinks, two dishwashers, a warming drawer, undercounter microwave, paneled counter-depth refrigerator and abundant cabinetry and workspace. A 60-inch Wolf range features double ovens, six burners and a 24-inch griddle, while a sun-filled bay window creates an inviting dining area overlooking the grounds. The kitchen opens to an expansive family-room addition with custom cabinetry, a quartz-topped back bar, two undercounter refrigerators and generous windows. Updated fireplaces, custom built-ins, reclaimed-wood details and carefully selected finishes preserve the home's warmth while creating a polished feel. Upstairs, the serene primary suite features custom millwork, bedside sconces, remote-controlled shades and blackout draperies. The remodeled spa bath includes heated tile floors, elegant vanities, a heated towel rack, motion-activated nighttime lighting and a steam shower with aromatherapy, light therapy and Bluetooth audio. Three additional bedrooms, an updated hall bath and second-floor laundry complete this level. The finished lower level provides flexible recreation, fitness, media or guest space, plus a full bath and large custom pantry. Outside, the private resort-style backyard centers on a renovated saltwater pool with new plaster and plumbing, surrounded by expansive two-tier paver patios, landscaped walls and gardens. A pavilion with an outdoor fireplace and adjoining pergola with sunshade offer inviting spaces to relax and entertain. Integrated landscape, pavilion and pool lighting, indoor/outdoor audio and extensive fencing create privacy and atmosphere from afternoon through evening. Major improvements include a newer roof, Pella replacement windows, updated HVAC, on-demand hot water, extensive insulation, a 26-kW whole-house generator, two EV-charging connections, and comprehensive security and exterior-camera systems. HardiePlank siding, standing-seam metal-roof accents, architectural gutters and a redesigned front porch with Ipe decking enhance the home's distinctive presence. With beautifully updated living spaces, a finished lower level and exceptional indoor-outdoor amenities, this Chester Springs residence offers the rare character and setting of an established property with the systems, finishes and conveniences of modern living-a home designed to be lived in, gathered in and enjoyed throughout every season. Welcome home.
Details
| MLS # | PACT2136298 |
|---|---|
| Listing Type | For Sale |
| Style | House |
| Sub-Type | Resale |
| Status | Pending-bright |
| Year | 1965 |
| Days On Site | 56 |
| Listing Provided By | RE/MAX Main Line - Devon | Marie E DeZarate |
Features
| Bed(s) | 4 |
|---|---|
| Bath(s) | 4 Total |
| SQ Feet | 4,634 |
| Garage | 4 |
| Basement | Y |
| Pool | Yes |
| Story(s) | 2 |
| Zoning | CR |
| Acreage | 1.60 |
| Property View | Trees, Woods |
Interior
| Cooling | Central A/C |
|---|---|
| Heating Yes / No | Yes |
| Heating | Forced Air, Hot Water, Radiant |
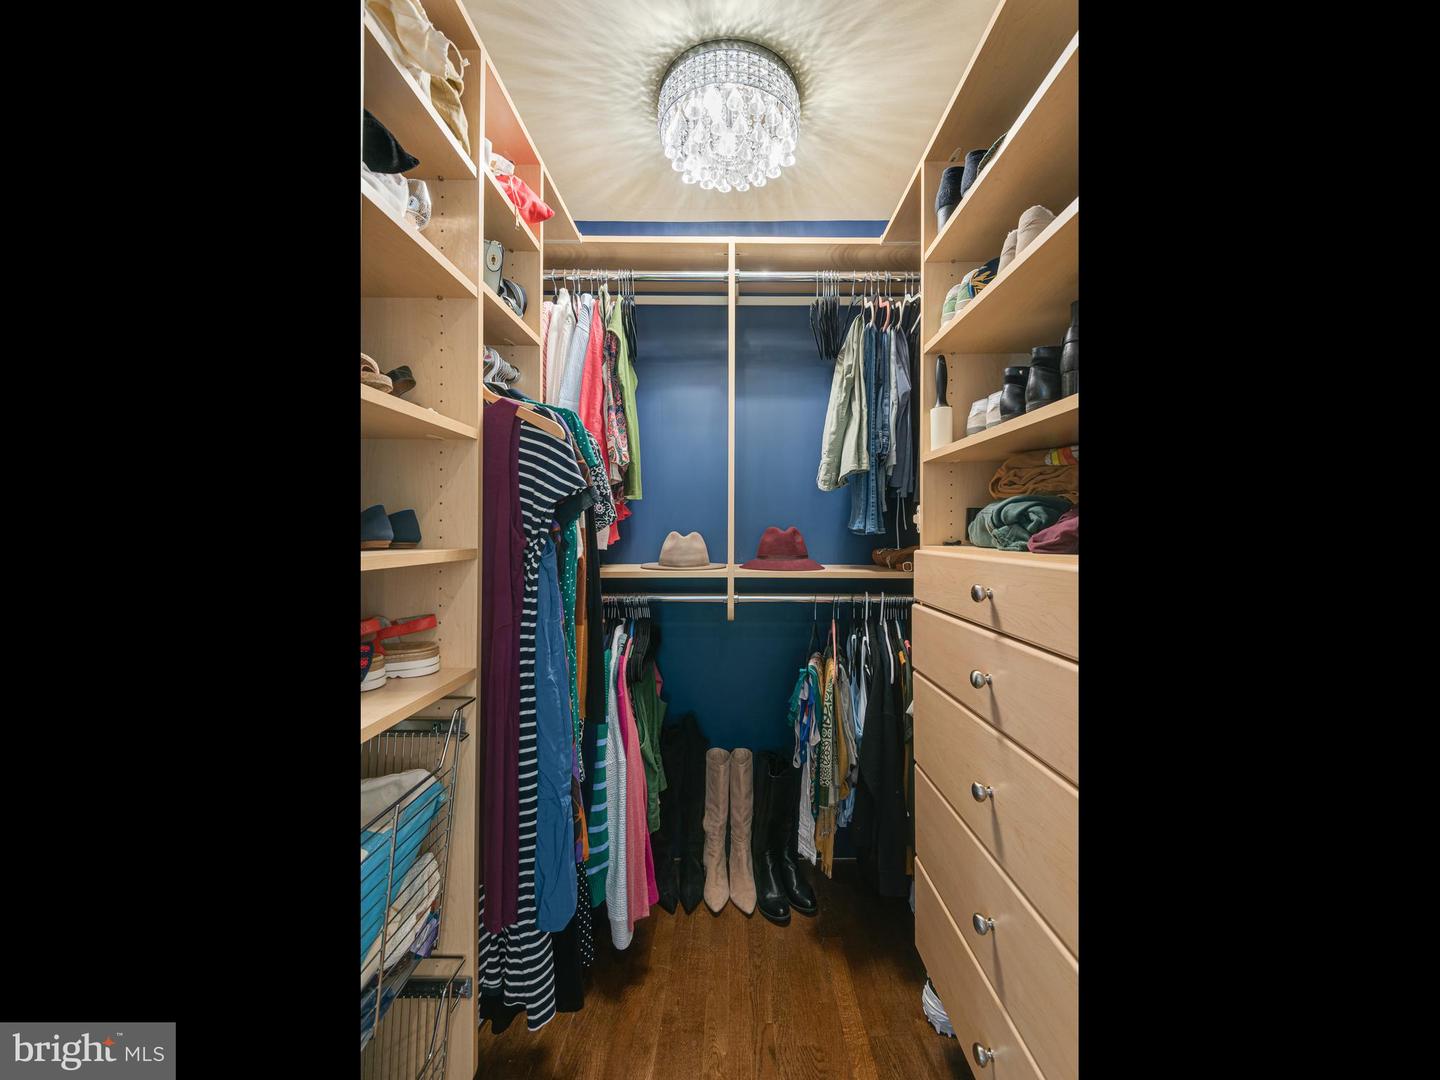
| Interior Features | Bathroom - Stall Shower, Butlers Pantry, Ceiling Fan(s), Kitchen - Eat-In, Primary Bath(s), Water Treat System, Wet/Dry Bar, Walk-in Closet(s), Window Treatments, Wood Floors, Wainscotting, Upgraded Countertops, Sound System, Skylight(s), Recessed Lighting, Pantry, Kitchen - Table Space, Kitchen - Island, Kitchen - Gourmet, Formal/Separate Dining Room, Floor Plan - Open, Family Room Off Kitchen, Crown Moldings, Chair Railings, Built-Ins, Bathroom - Walk-In Shower, Bathroom - Tub Shower, Attic |
| Appliances | Commercial Range, Dishwasher, Disposal, Oven - Self Cleaning, Refrigerator, Built-In Microwave, Extra Refrigerator/Freezer, Microwave, Stainless Steel Appliances, Water Heater - Tankless |
Exterior
| Exterior Features | Extensive Hardscape, Exterior Lighting, Gutter System |
|---|---|
| Roof | Shingle |
| Security Features | Security System |
| Construction Materials | Stone, Stucco, Cement Siding |
| Foundation Details | Block, Concrete Perimeter |
| Lot Features | Rear Yard, Side Yard(s), Cul-de-sac, Backs to Trees, Front Yard, Landscaping, Premium |
Parking
| Garage Yes / No | Yes |
|---|---|
| Parking Features | Asphalt Driveway |
Utilities
| Utilities | Cable TV |
|---|
Taxes
| Tax Annual Amount | 9782 |
|---|
Area Information
| State | PA |
|---|---|
| County | CHESTER PA |
| City | CHESTER SPRINGS |
| Zip Code | 19425 |
| Area | West Pikeland Twp (10334) |
| Community Name | CHESTER SPRINGS |
| School District | DOWNINGTOWN AREA |
| Elementary School | LIONVILLE |
| High School | DOWNINGTOWN HIGH SCHOOL EAST CAM |
| Listing VS Median (in CHESTER SPRINGS) | |
Price: $1,200,000 low | high Med: $919,500 sqft: 4,634 low | high Med: 3,467 $ / sqft: $259 low | high Med: $268 On site: 56 low | high Med: 303.5 | |
Market Activity 19425
Request a showing
Request a showing
Contact
Learn More About This Property

| State | PA |
|---|---|
| County | CHESTER PA |
| City | CHESTER SPRINGS |
| Zip Code | 19425 |
| Area | West Pikeland Twp (10334) |
| Community Name | CHESTER SPRINGS |
| School District | DOWNINGTOWN AREA |
| Elementary School | LIONVILLE |
| High School | DOWNINGTOWN HIGH SCHOOL EAST CAM |
| Listing VS Median (in CHESTER SPRINGS) | |
Price: $1,200,000 low | high Med: $919,500 sqft: 4,634 low | high Med: 3,467 $ / sqft: $259 low | high Med: $268 On site: 56 low | high Med: 303.5 | |