New Listing



Description
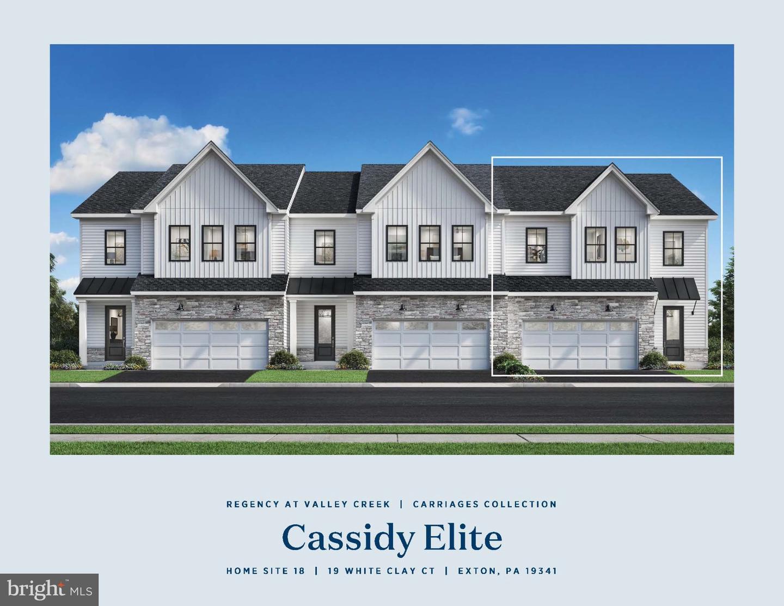
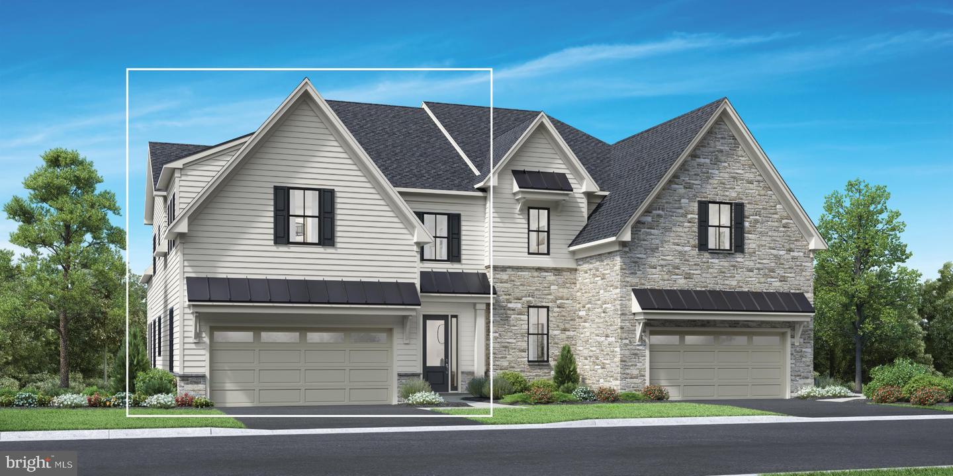
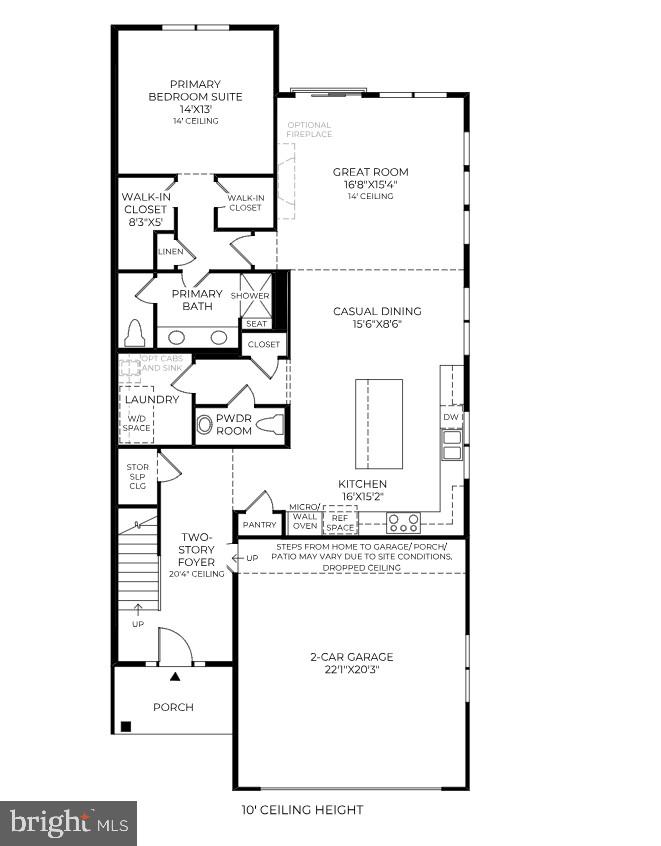
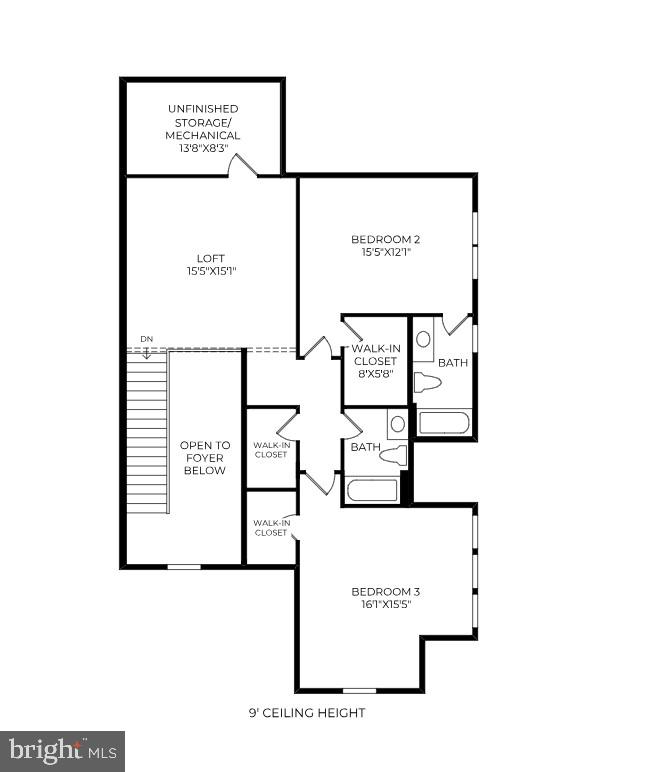
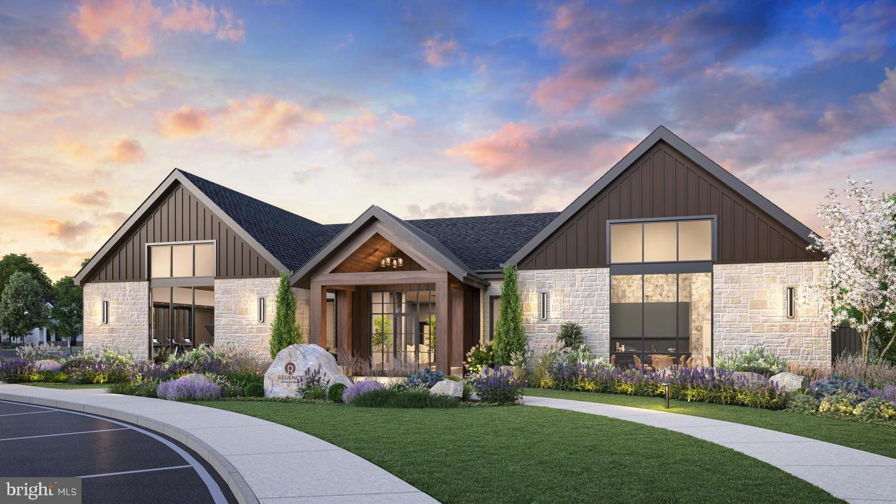
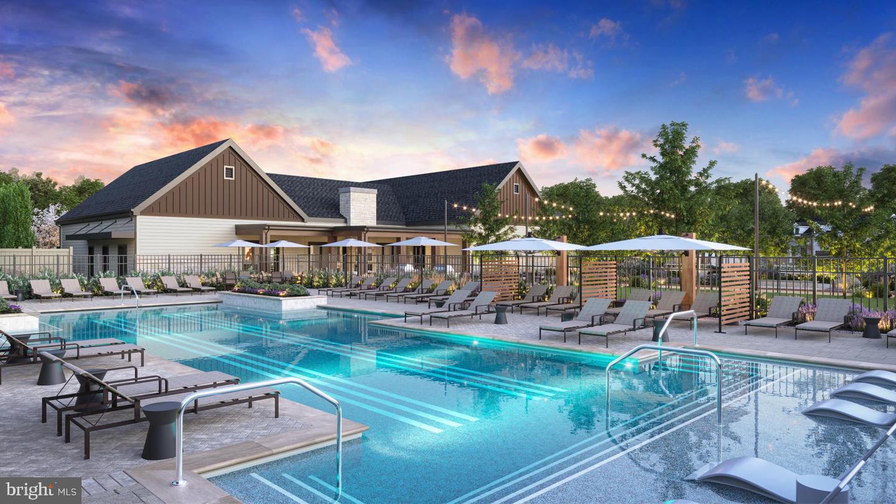
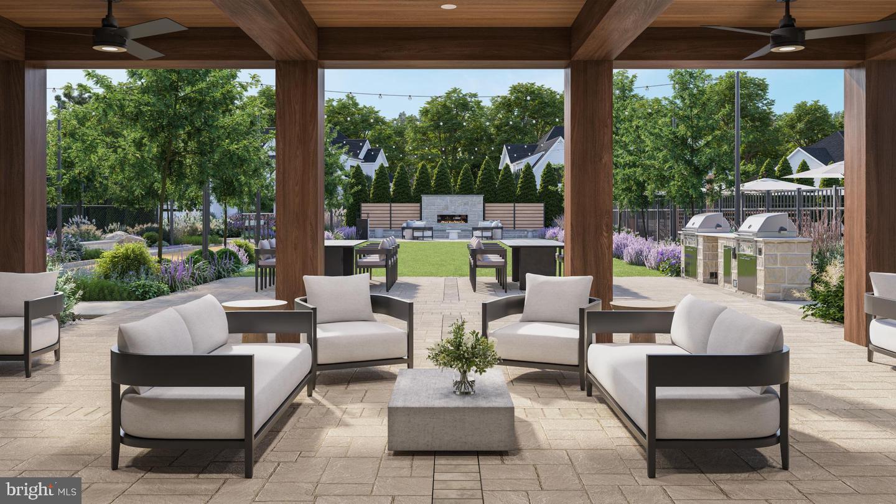
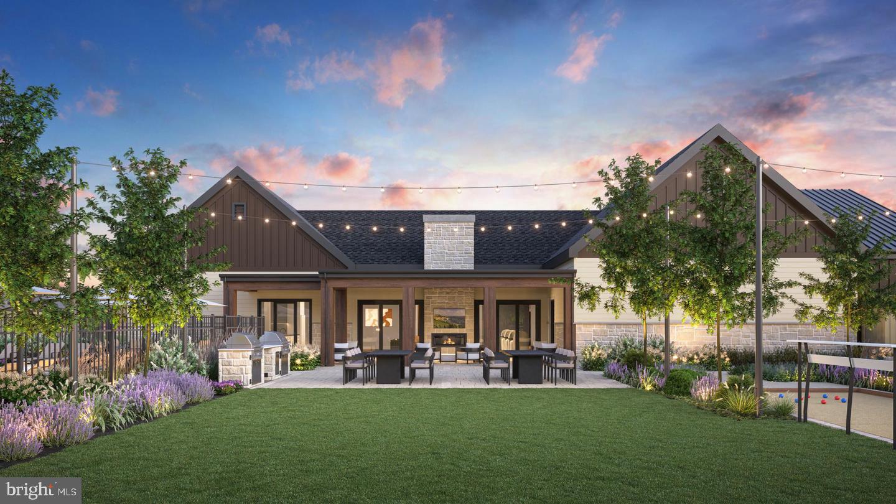
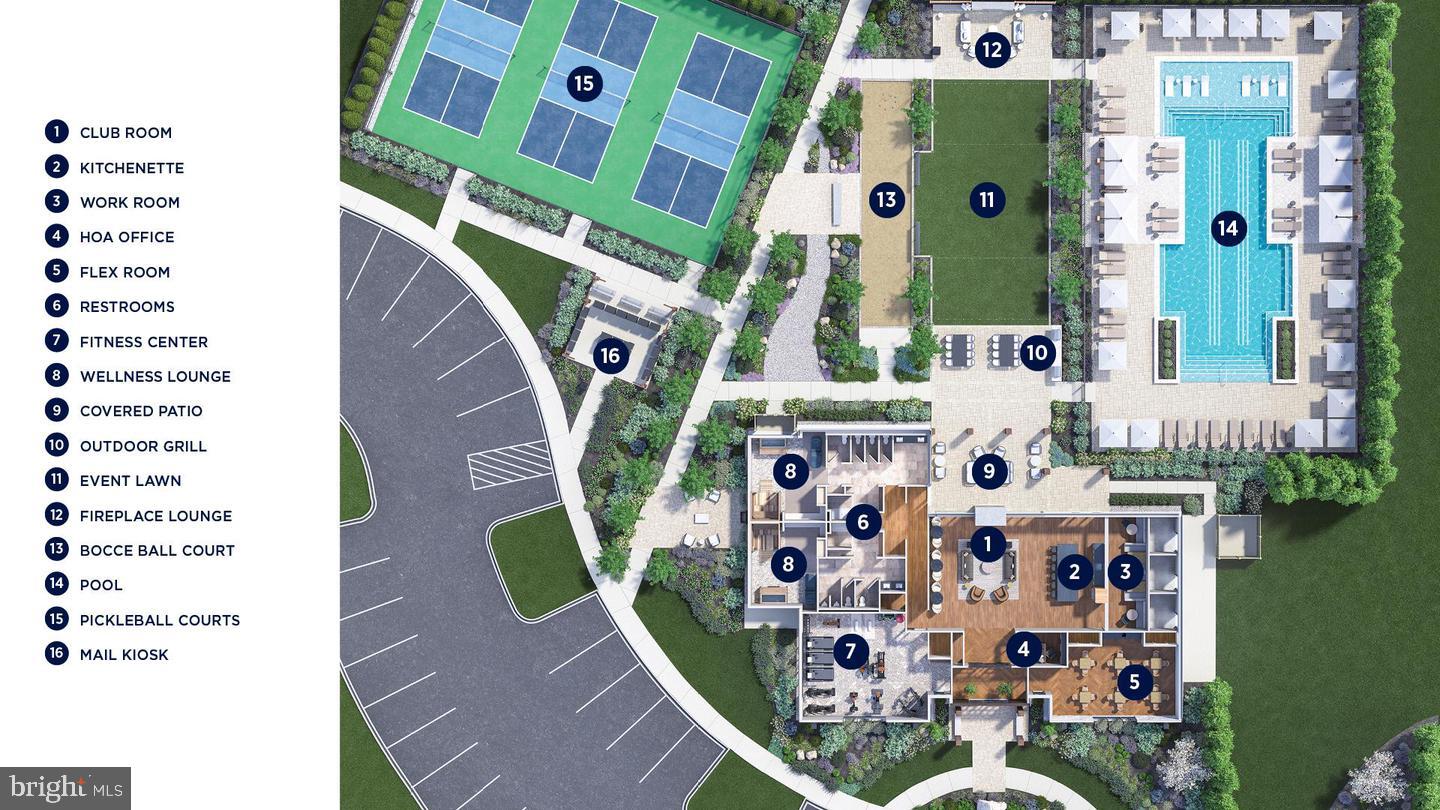
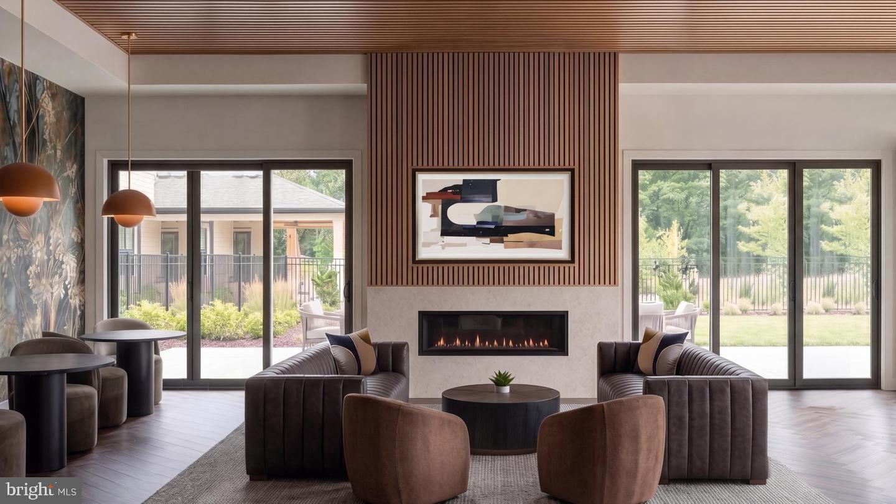
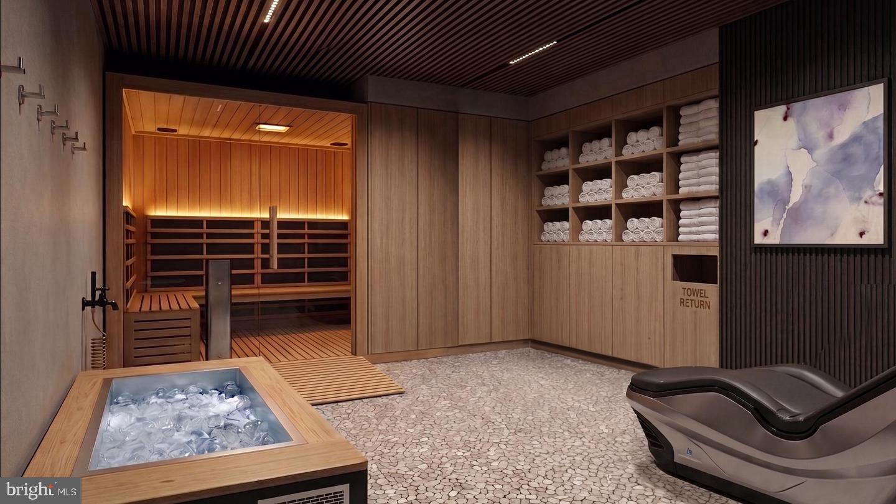
Welcome to Regency at Valley Creek by Toll Brothers, our brand new 55+ active adult community in Chester county! The community will consist of 317 homes with carriage homes, villa style homes and estate homes. Lifestyle, lifestyle, lifestyle! The community will feature clubhouse with outdoor pool, fitness center, wellness center, pickle ball courts, bocce court, fire pit and event lawn. This thoughtfully designed Avonmore Elite floorplan boasts three spacious bedrooms and three and a half bathrooms, providing ample space for relaxation and entertaining. The heart of the home is the gourmet kitchen, equipped with top-of-the-line stainless steel appliances, including a built-in microwave, wall oven, and a sleek cooktop. A tankless water heater ensures you'll always have hot water at your fingertips. With construction beginning you have the unique opportunity to personalize your new home to your taste. Imagine selecting your favorite finishes and creating a space that truly reflects your style. Don't miss your chance to be part of this vibrant community-your dream home awaits! Listing shown is for our Avonmore floorplan with base pricing prior to adding architectural and design studio options. Home is not built, but can be built to order.
Details
| MLS # | PACT2139706 |
|---|---|
| Listing Type | For Sale |
| Style | Condominium |
| HOA Dues | $360 |
| Sub-Type | New Construction |
| Status | Active-bright |
| Year | 2026 |
| Days On Site | 2 |
| Listing Provided By | Toll Brothers Real Estate, Inc. | Matthew L Snyder |
Features
| Bed(s) | 3 |
|---|---|
| Bath(s) | 4 Total |
| SQ Feet | 2,527 |
| Garage | 2 |
| Story(s) | 2 |
| Zoning | RESIDENTIAL |
Interior
| Cooling | Central A/C |
|---|---|
| Heating Yes / No | Yes |
| Heating | Forced Air |
| Window Features | Double Pane Windows, Low-E, Screens, Vinyl Clad |
| Furnished | No |
| Appliances | Cooktop, Built-In Microwave, Disposal, Dishwasher, Exhaust Fan, Oven - Wall, Range Hood, Stainless Steel Appliances, Water Heater - Tankless |
Exterior
| Construction Materials | Vinyl Siding, Stone |
|---|---|
| Foundation Details | Slab |
Parking
| Garage Yes / No | Yes |
|---|
Taxes
| Tax Annual Amount | 0 |
|---|
Area Information
| State | PA |
|---|---|
| County | CHESTER PA |
| City | EXTON |
| Zip Code | 19341 |
| Area | West Whiteland Twp (10341) |
| Community Name | REGENCY AT VALLEY CREEK |
| School District | WEST CHESTER AREA |
| Listing VS Median (in REGENCY AT VALLEY CREEK) | |
Price: $849,995 low | high Med: $839,000 sqft: 2,527 low | high Med: 2,232 $ / sqft: $336 low | high Med: $376 On site: 2 low | high Med: 24 | |
Market Activity 19341
Request a showing
Request a showing
Contact
Learn More About This Property

| State | PA |
|---|---|
| County | CHESTER PA |
| City | EXTON |
| Zip Code | 19341 |
| Area | West Whiteland Twp (10341) |
| Community Name | REGENCY AT VALLEY CREEK |
| School District | WEST CHESTER AREA |
| Listing VS Median (in REGENCY AT VALLEY CREEK) | |
Price: $849,995 low | high Med: $839,000 sqft: 2,527 low | high Med: 2,232 $ / sqft: $336 low | high Med: $376 On site: 2 low | high Med: 24 | |