New Listing
545 N Broad St #406,PHILADELPHIA, PA 19123
PHILADELPHIA, PA 19123

Description
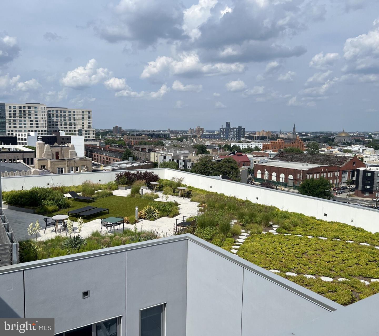
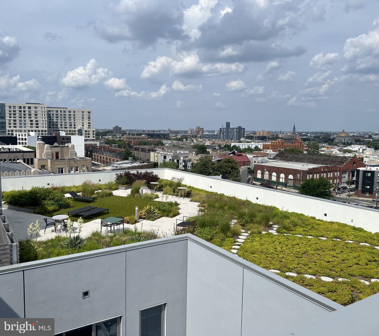
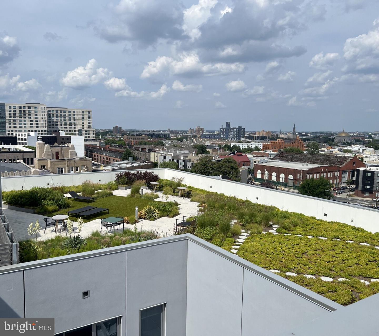
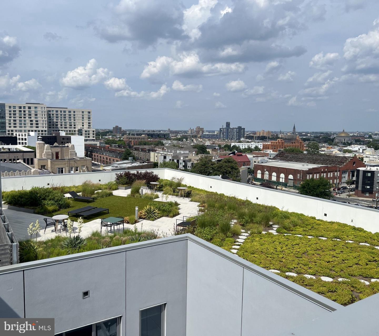
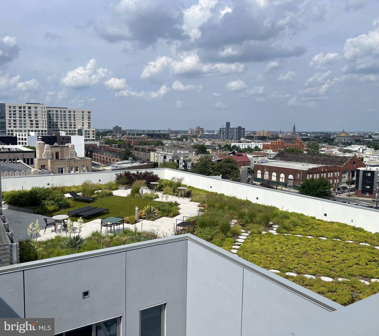
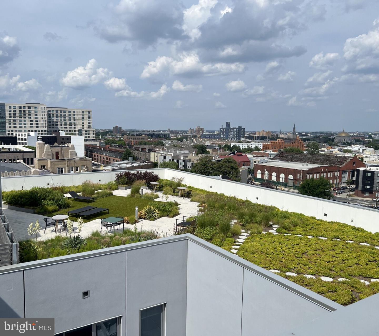
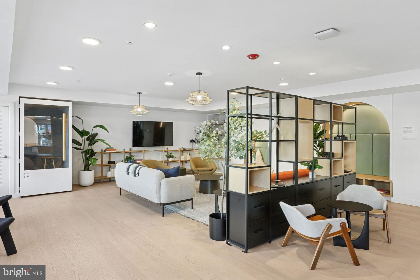
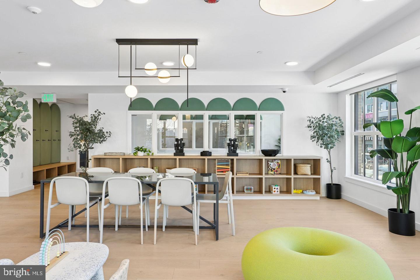
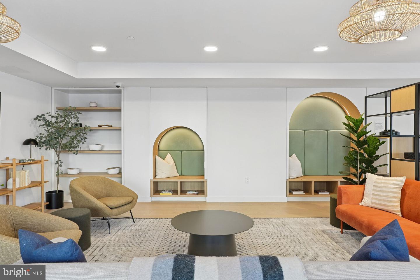
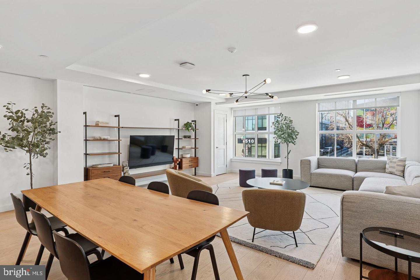
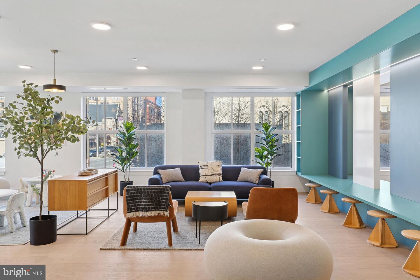
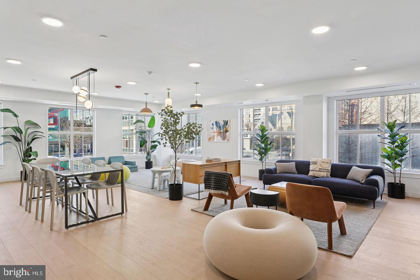
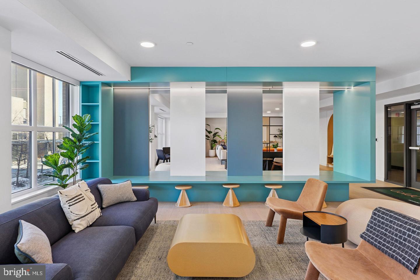
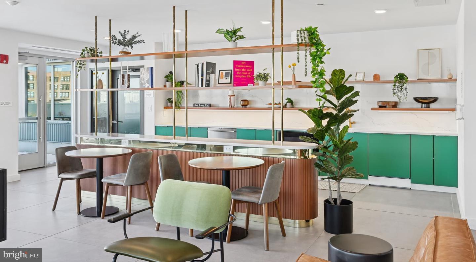
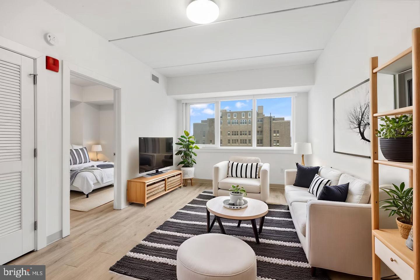
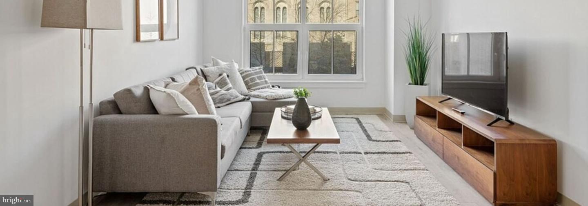
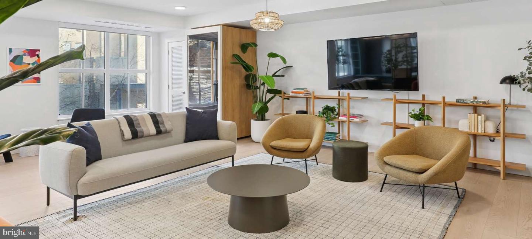
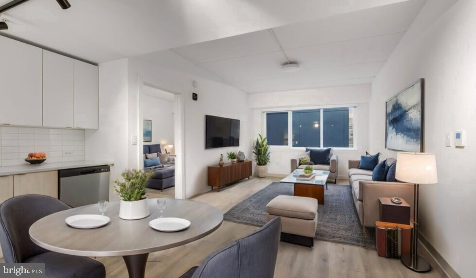
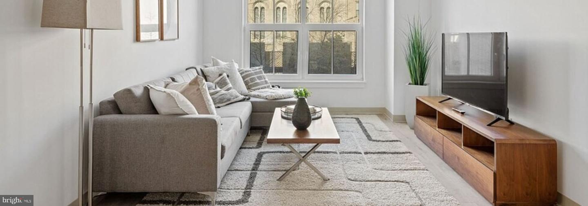
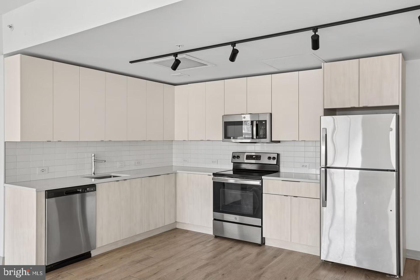
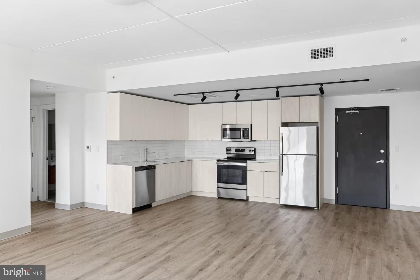
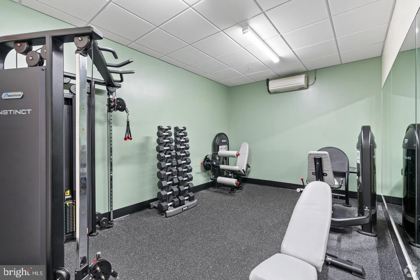
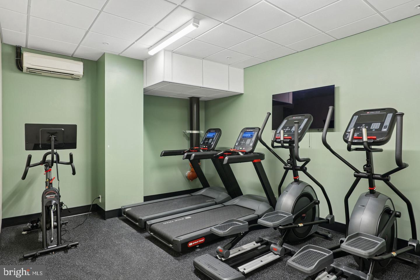
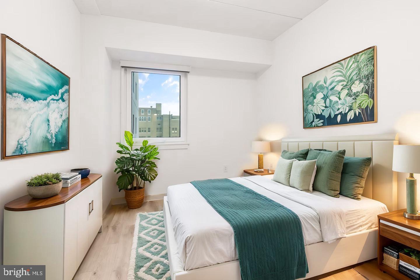
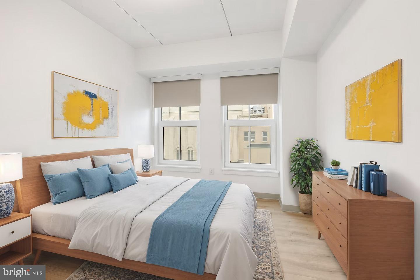
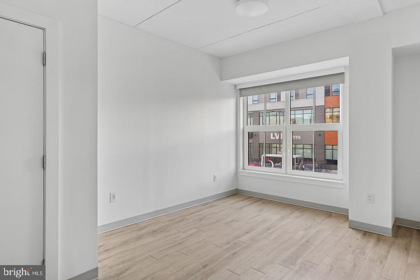
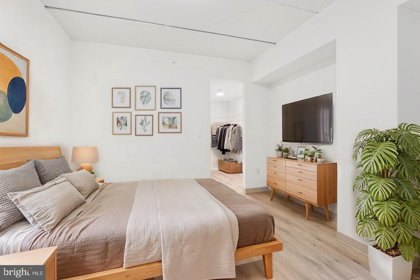
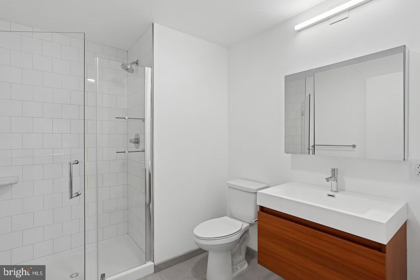
Tucked into the fourth floor of a building that has been reshaping the North Broad corridor since 2023, Unit 406 is the kind of two-bedroom, two-bath residence that takes a moment to fully read - not because it is complicated, but because 1,060 square feet of open floor plan tends to expand as you move through it, each area flowing into the next with the unhurried confidence of a layout designed to be lived in rather than photographed once and forgotten. The kitchen is where that floor plan announces itself most directly. Upgraded countertops run a broad, generous stretch of workspace, the sort of surface that turns a weeknight into something worth anticipating - room enough for a cutting board, a glass of wine, and still space left over for whatever comes next. Stainless steel covers every necessary station: refrigerator with ice maker, stove, microwave, dishwasher, and disposal, a complete lineup ready for your first grocery haul, not your first purchasing decision. Because the floor plan is genuinely open, the kitchen and living area breathe together - whoever is on the sofa is still part of the evening, still in the room, and the whole space moves as a single connected thing rather than a series of closed compartments. Both bedrooms are legitimate. One sits at entry level, a practical arrangement that pays quiet dividends on early mornings and late returns alike. Walk-in closets serve each room, absorbing the kind of accumulation that smaller storage simply cannot, and window treatments are in place throughout so the quality of light is yours to calibrate from the first night. Two full bathrooms mean that a shared apartment runs on parallel schedules rather than negotiated ones, and in-unit washer and dryer mean laundry folds into the week without requiring a separate trip anywhere. The building itself carries the expectations of 2023 construction: elevator service, a fitness center, a meeting room, a roof deck that transforms a summer evening into something entirely different from anything happening at street level, garage parking, and building security. For those with four-legged residents, cats and dogs are permitted here - size, weight, and breed restrictions apply, as does a deposit, but the short version is that this is a building that acknowledges pets as part of the household rather than an afterthought to be managed. North Broad Street in 2023 is not the North Broad Street of twenty years ago. The corridor between Fairmount and Spring Garden has been accumulating texture for years now - long-standing institutions alongside newer arrivals, corner stores that have held their ground alongside restaurants that arrived in the last five years with something to say. This stretch of the city has a specific character: not yet homogenized, still in the process of becoming, the kind of neighborhood where the person who has been here for fifteen years and the person who just arrived two months ago end up at the same coffee counter on a Saturday morning and neither one feels out of place. Living at this address puts you inside that evolution rather than observing it from a distance, and on the evenings when the roof deck catches the last light above the avenue, the whole complicated, energetic, unfinished city below manages to look exactly right. Pricing and availability subject to change on a daily basis. Photos are of model units. Parking may be available subject to availability and may be an additional fee.
Details
| MLS # | PAPH2687230 |
|---|---|
| Listing Type | For Lease |
| Style | Condominium |
| Status | Active-bright |
| Year | 2022 |
| Days On Site | 1 |
| Listing Provided By | KW Empower | Brad R Levinson |
Features
| Bed(s) | 2 |
|---|---|
| Bath(s) | 2 Total |
| SQ Feet | 1,060 |
| Garage | 1 |
| Story(s) | 1 |
| Zoning | N/A |
Interior
| Cooling | Central A/C |
|---|---|
| Heating Yes / No | Yes |
| Heating | Other |
| Interior Features | Bathroom - Stall Shower, Bathroom - Tub Shower, Bathroom - Walk-In Shower, Breakfast Area, Built-Ins, Combination Dining/Living, Combination Kitchen/Dining, Combination Kitchen/Living, Dining Area, Entry Level Bedroom, Flat, Floor Plan - Open, Floor Plan - Traditional, Kitchen - Gourmet, Kitchen - Island, Sprinkler System, Upgraded Countertops, Walk-in Closet(s), Other |
| Furnished | No |
| Appliances | Built-In Microwave, Cooktop, Dishwasher, Disposal, Dryer, Energy Efficient Appliances, Exhaust Fan, Freezer, Icemaker, Microwave, Oven/Range - Electric, Refrigerator, Stainless Steel Appliances, Washer |
Exterior
| Exterior Features | Extensive Hardscape, Exterior Lighting, Lawn Sprinkler, Play Area, Roof Deck, Sidewalks, Street Lights, Other |
|---|---|
| Security Features | Carbon Monoxide Detectors, Desk in Lobby, 24 hour security, Fire Detection System, Main Entrance Lock, Resident Manager, Security Gate, Smoke Detector, Sprinkler System - Indoor |
| Construction Materials | Masonry |
Parking
| Garage Yes / No | Yes |
|---|---|
| Parking Features | On-site - Rent |
Area Information
| State | PA |
|---|---|
| County | PHILADELPHIA PA |
| City | PHILADELPHIA |
| Zip Code | 19123 |
| Area | 19123 (19123) |
| Community Name | NORTHERN LIBERTIES |
| School District | PHILADELPHIA CITY |
| Listing VS Median (in NORTHERN LIBERTIES) | |
Price: $2,735 low | high Med: $2,708 sqft: 1,060 low | high Med: 863 $ / sqft: $3 low | high Med: $3 On site: 1 low | high Med: 208 | |
Market Activity 19123
Request a showing
Request a showing
Contact
Learn More About This Property

| State | PA |
|---|---|
| County | PHILADELPHIA PA |
| City | PHILADELPHIA |
| Zip Code | 19123 |
| Area | 19123 (19123) |
| Community Name | NORTHERN LIBERTIES |
| School District | PHILADELPHIA CITY |
| Listing VS Median (in NORTHERN LIBERTIES) | |
Price: $2,735 low | high Med: $2,708 sqft: 1,060 low | high Med: 863 $ / sqft: $3 low | high Med: $3 On site: 1 low | high Med: 208 | |